






How to specify V Flap Acoustic Panels
Start with the room
Mark workstations, meeting areas and other spaces where overhead sound absorption is needed. Set a room-specific acoustic brief rather than relying on a panel rating alone.
Check the ceiling plan
Locate lights, ventilation, sprinklers and access panels. Check the ceiling construction and the approved fixing points before choosing where the three suspension cables can go.
Set the suspension height
Allow clearance below the V-shaped element and coordinate its adjustable cable height with the rest of the ceiling services. Check the final height on site.
Plan the number of elements
Decide whether a single element or a repeated arrangement suits the room. Confirm coverage with an acoustic designer for larger or more demanding spaces.
Choose the colour
Compare the colours listed in Caimi's technical sheet with the ceiling and interior scheme. Request a current sample before fixing a project-wide selection.
Check the complete specification
Provide the ceiling drawing, room use, preferred layout and finish to the project team. Ask them to confirm fixing suitability, access and acoustic performance for the space.
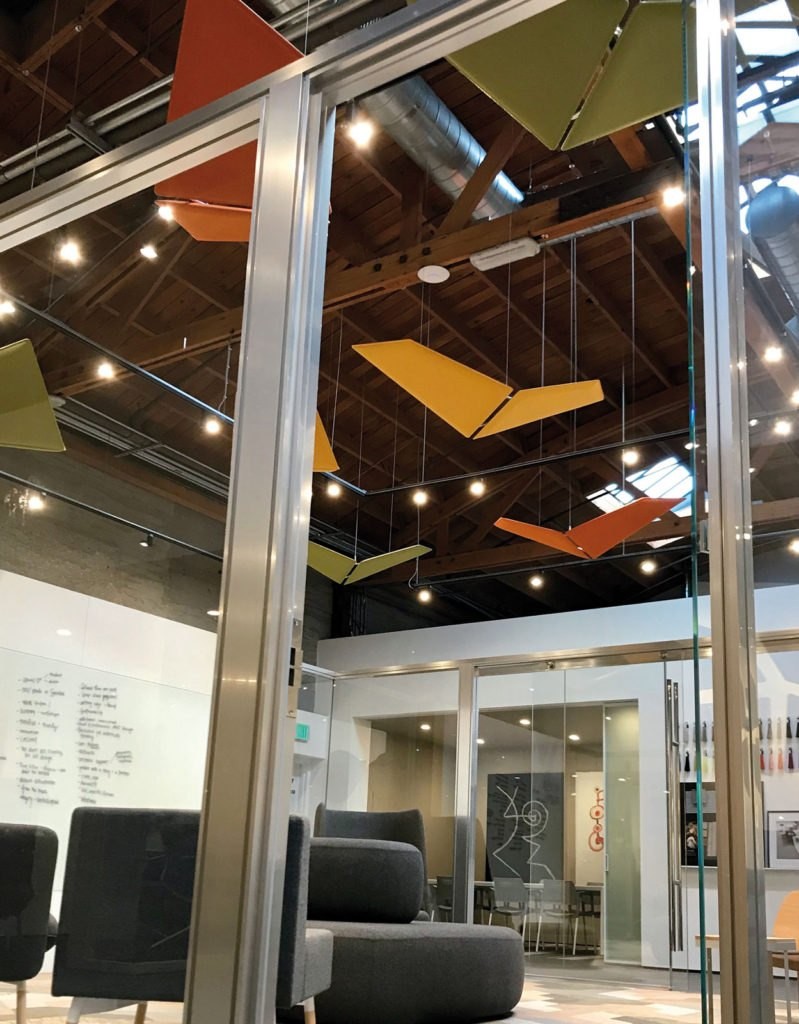
The V-Flap Ceiling Acoustic Elements were specified within the Bravura project as part of the acoustic treatment throughout the office. Positioned overhead, the sound-absorbing panels help reduce reverberation and improve acoustic comfort within busy working areas, while their distinctive angled form introduces a subtle architectural feature to the ceiling. The result combines effective sound management with a clean, contemporary aesthetic.
Frequently asked questions
What are V-Flap Acoustic Panels?
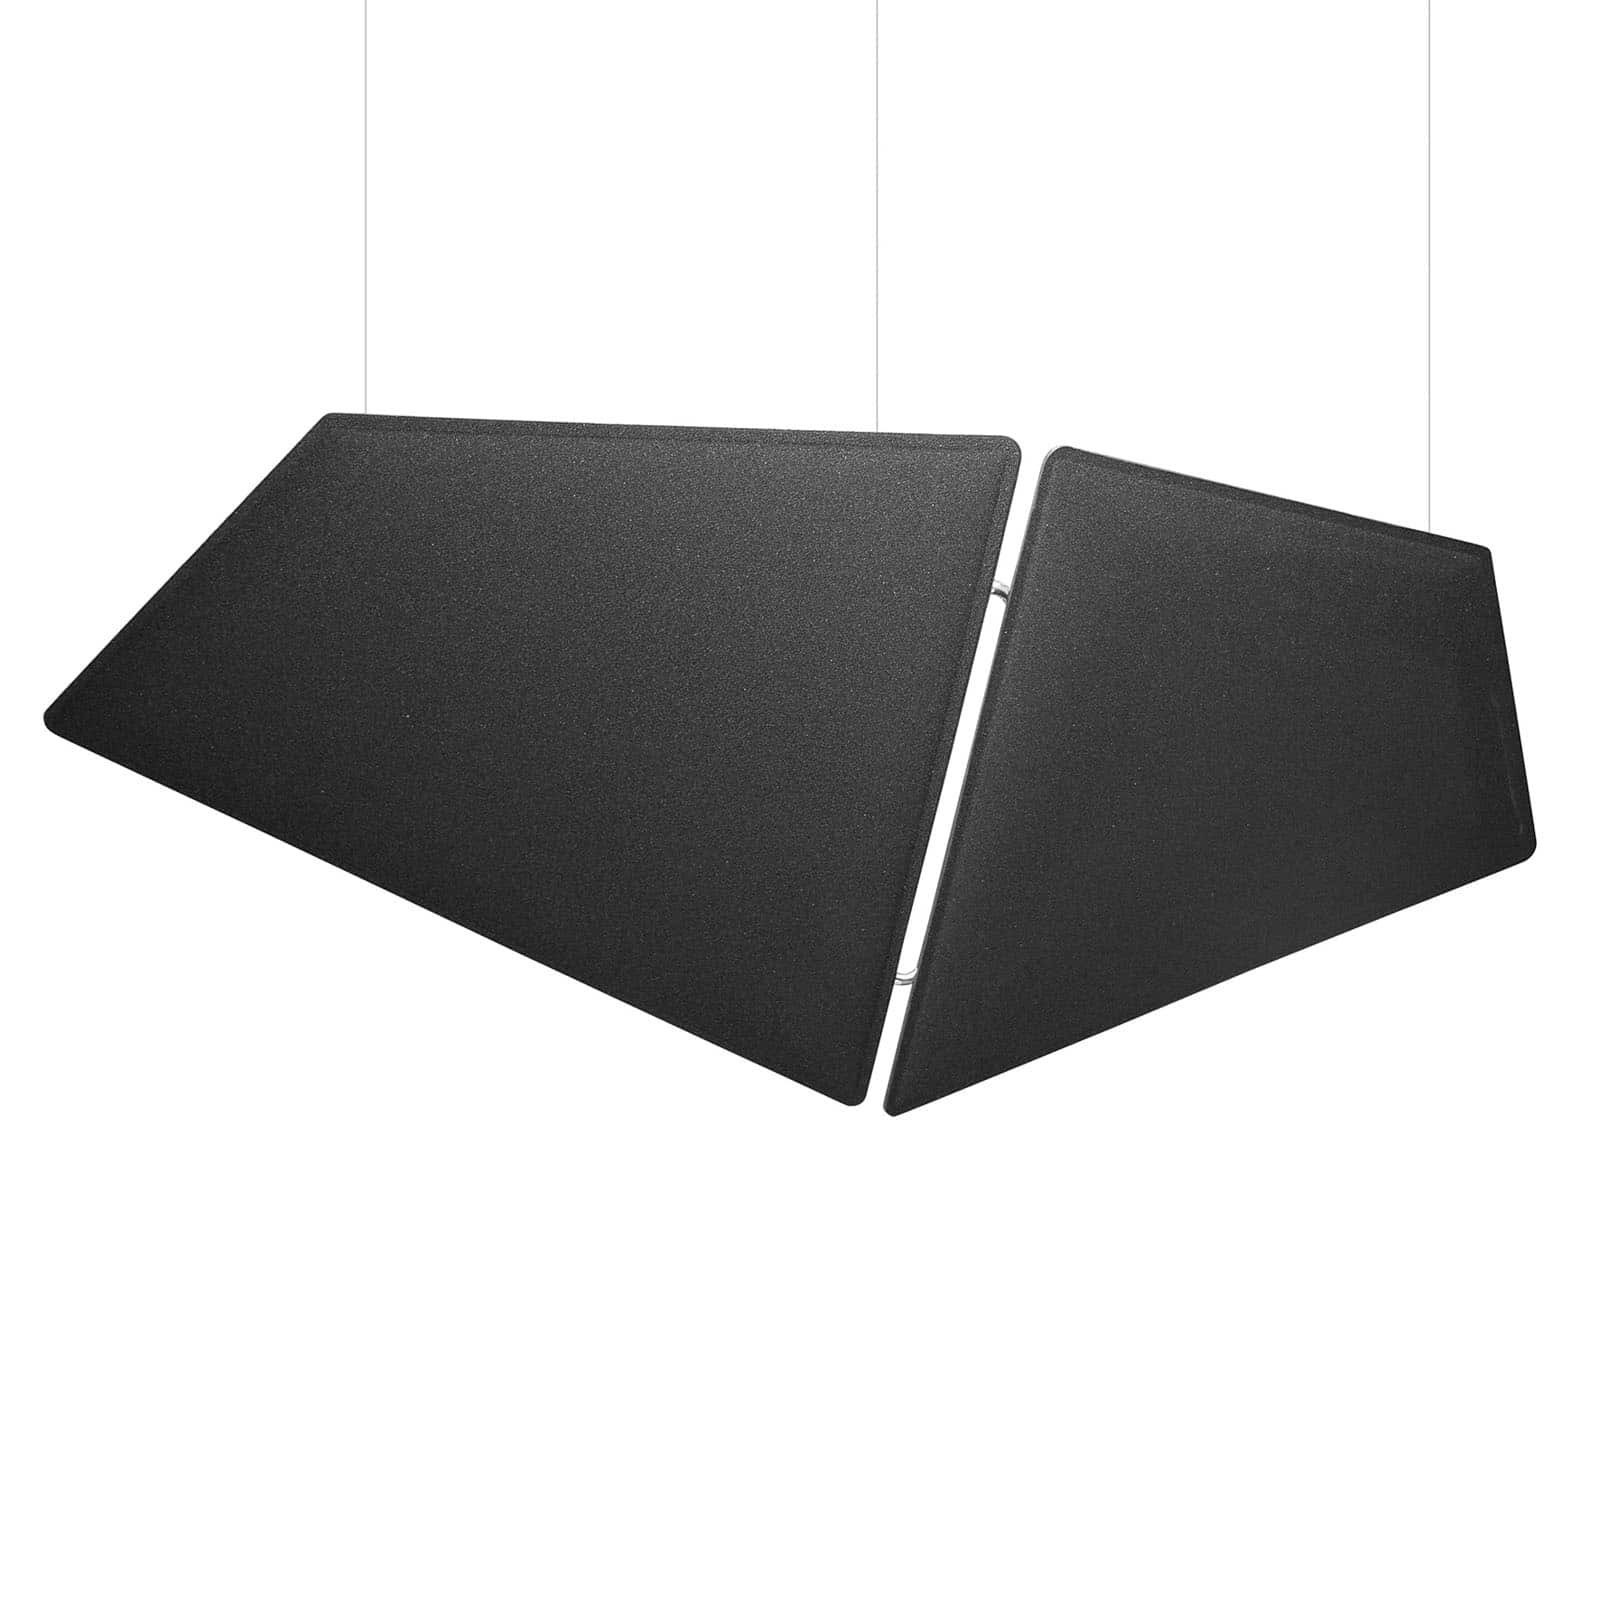
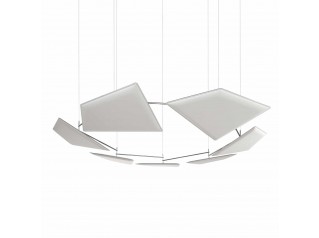
V-Flap is a ceiling-suspended acoustic element by Caimi. Two angled Flap panels attach to a chromed-steel frame and hang from three ceiling cables.
What are V-Flap panels used for?
They add sound-absorbing surfaces overhead in shared work and meeting areas. The amount and position needed depend on the acoustic brief for the room.
What acoustic technology does V-Flap use?
The Flap panels use Caimi’s Snowsound construction, with variable-density polyester-fibre padding and Trevira CS polyester fabric on both faces.
How effective are V-Flap panels at absorbing sound?
Caimi reports Class A absorption for the tested panel under ISO 11654, following reverberation-room testing to ISO 354. Performance within a room depends on the overall layout and its other surfaces.
How are V-Flap Acoustic Panels installed?
The two panels are screwed to a chromed-steel tubular frame. Three steel cables connect the frame to ceiling fixings, with fittings that allow the suspension height to be adjusted. The ceiling substrate and fixing plan need project checks.
Are V-Flap panels suitable for open-plan offices?
Yes, they can add overhead absorption in open-plan work areas. The number and position of elements should follow the room’s acoustic design.
Can V-Flap be used above workstations?
Yes, provided the ceiling fixings, suspension height, lighting and other services have been coordinated. An overhead element leaves desk and floor space clear.
Can multiple V-Flap panels be used together?
Yes. Several elements can be arranged across a larger ceiling area. Agree spacing, access and acoustic coverage as part of the layout.
What are V-Flap panels made from?
Each double-sided panel contains variable-density polyester fibre with Trevira CS polyester fabric on both faces. A formed rigid edge means the panel needs no surrounding stiffening frame. The suspended support is chromed steel.
Are V-Flap panels suitable for meeting and collaborative areas?
Yes. The overhead panels can be specified in these spaces as part of a room acoustic plan. The tested panel rating does not by itself predict speech clarity in a finished room.
Get a price
Request a price
You are requesting a price for the "V Flap Acoustic Panels"
By submitting this form you are confirming that we can use the information you've provided to contact you about the request above.
You can read all about the specific policies and your rights regarding data collected from this form at the following link.
Privacy Policy
Get a quote
V Flap Acoustic Panels
By submitting this form you are confirming that we can use the information you've provided to contact you about the request above.
You can read all about the specific policies and your rights regarding data collected from this form at the following link.
Privacy Policy