





How to specify Flap Chain
Start with the ceiling plan
Map lights, sprinklers, ventilation and access panels before choosing a layout. Confirm the available hanging zone and fixing points with the project team.
Choose the panel size
Compare Flap and Maxi Flap against the room scale. Their approximate face sizes are 590 × 475 mm and 800 × 650 mm respectively.
Arrange the suspended frame
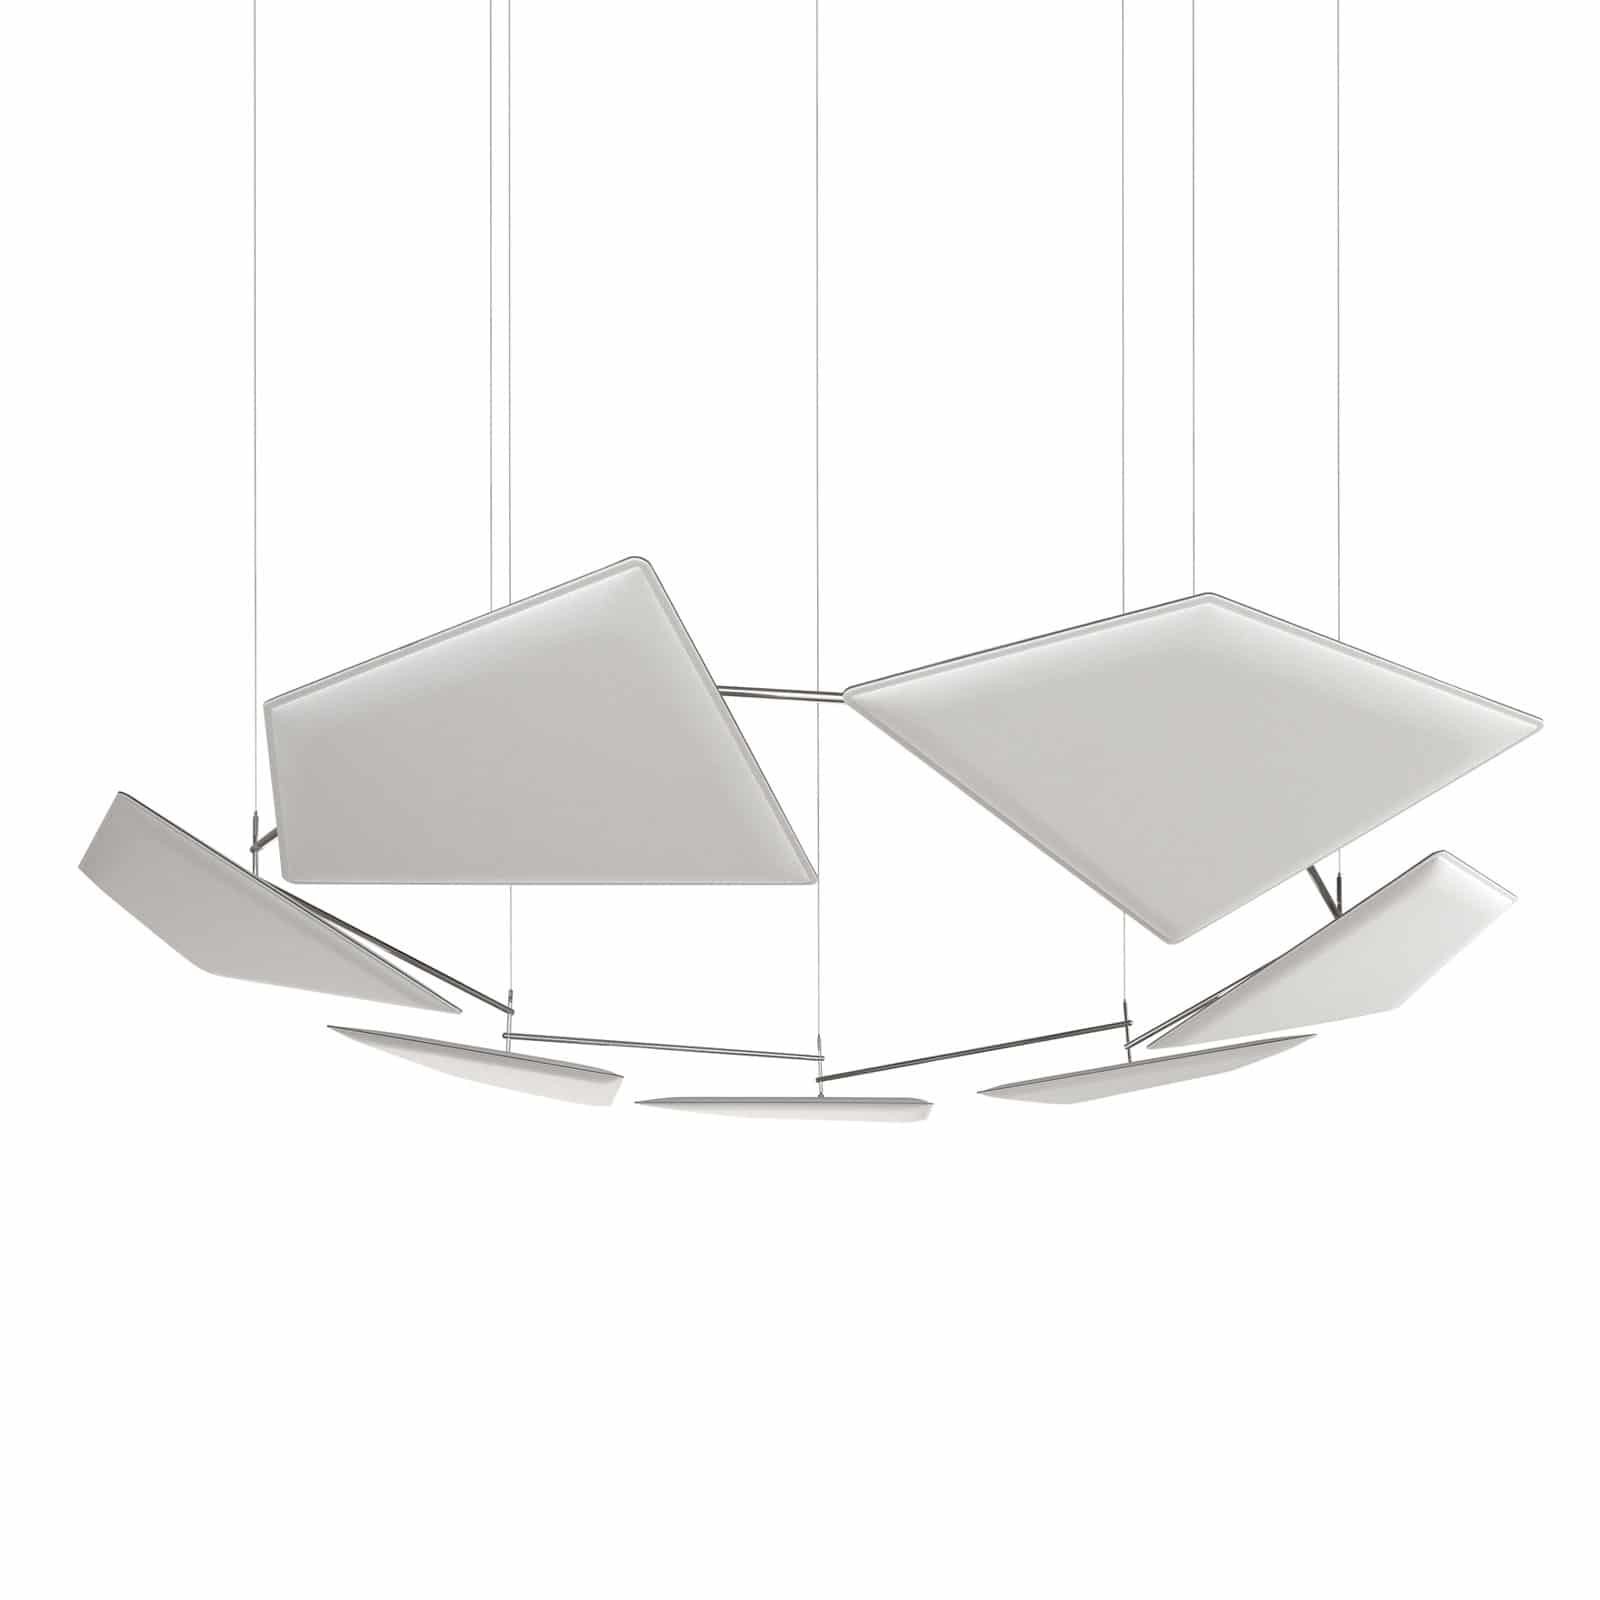
Combine vertical and horizontal chrome-plated poles to set the line and spread of panels. Plan where each cable will hang before fixing the frame layout.
Set height and direction
The suspension cables allow height adjustment. Joints permit rotation and tilt, so decide the intended orientation alongside sightlines and clearance below the panels.
Select the finish
Check the maker’s current panel colours against the room palette. The poles have a chrome-plated finish. Request a sample where the colour must match adjacent furniture.
Review the acoustic brief
The maker reports Class A absorption for the tested Flap panel. A room’s result depends on its size, surfaces and panel layout, so agree the coverage with the acoustic designer.
The Flap Chain acoustic ceiling panels were specified throughout the office areas within the Bravura project to help reduce noise reverberation and improve the overall acoustic environment. Suspended from the ceiling in a white finish, the adjustable panels provide effective sound absorption while creating a distinctive architectural feature overhead, combining acoustic performance with a clean and considered aesthetic.
Frequently asked questions
What is Flap Chain?
Flap Chain is a ceiling-suspended acoustic system by Caimi. It carries Flap or Maxi Flap panels on a structure of chrome-plated poles.
What are Flap Chain panels used for?
They add sound-absorbing surfaces above shared interior spaces, such as offices and meeting areas. The appropriate coverage depends on the room’s acoustic brief.
How is Flap Chain installed?
The supplied specification describes adjustable steel suspension cables and connected chrome-plated vertical and horizontal poles. Ceiling fixings and the final hanging height must be checked for the building.
Can the Flap Chain panels be adjusted?
Yes. The suspension cable adjusts the height, and the pole joint allows 360-degree rotation. A hinge lets each panel rotate and tilt.
What acoustic technology does Flap Chain use?
Caimi describes the Flap panel as using Snowsound technology with a variable-density polyester-fibre core beneath a fabric cover.
Is Flap Chain suitable for open-plan offices?
Yes. It can be planned above open-plan working or shared areas. The number and layout of panels should follow the ceiling plan and the acoustic brief.
Can Flap Chain help reduce reverberation?
The supplied Flap specification reports Class A acoustic absorption in a panel test to ISO 11654. The outcome in a room depends on its surfaces, size and installed panel coverage.
Is Flap Chain available in different configurations?
Yes. Its vertical and horizontal poles connect to make different ceiling-suspended arrangements. Confirm the layout, suspension points and clearances for the project.
What sizes are the acoustic panels available in?
The maker’s drawing shows an approximate face size of 590 × 475 mm for Flap and 800 × 650 mm for Maxi Flap.
What colours are available for Flap Chain?
The supplied specification lists white, beige, black, silver and dark greys, plus blue, orange, red, yellow and green shades. Check the current palette before choosing.
Get a price
Related Products

Request a price
You are requesting a price for the "Flap Chain Acoustic Panels"
By submitting this form you are confirming that we can use the information you've provided to contact you about the request above.
You can read all about the specific policies and your rights regarding data collected from this form at the following link.
Privacy Policy
Get a quote
Flap Chain Acoustic Panels
By submitting this form you are confirming that we can use the information you've provided to contact you about the request above.
You can read all about the specific policies and your rights regarding data collected from this form at the following link.
Privacy Policy