


Boardroom Tables
Boardroom tables for commercial meeting spaces need to be selected with the whole room in mind. Après Furniture helps businesses, architects and designers compare capacity, shape, base position, finishes, seating, power, data and audiovisual requirements, then coordinate specification, procurement, delivery, installation and after-sales support. This page covers standard boardroom ranges. Bespoke conference tables and everyday meeting tables have their own specialist routes.
Après primarily supports projects in London, Greater London and South East England, with projects also undertaken across England, Scotland and Wales.


-
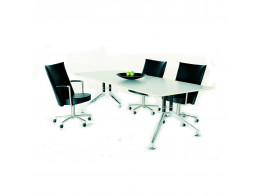
Figure Adjustable Tables
Figure Adjustable Tables are available in any size and shape, with legs positioned well clear of associated seating.
-
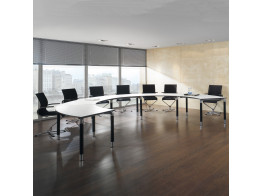
Antaro Meeting Tables
Antaro Meeting Tables offer endless choices for both open office spaces and office rooms.
-
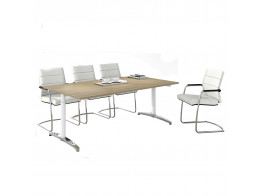
Canvaro Meeting Tables
Canvaro Meeting Tables are height adjustable and offer the latest in ergonomic design for comfort.
-
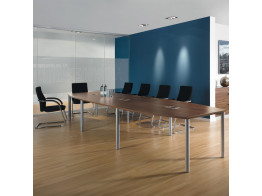
Rondana Meeting Tables
Rondana Meeting Tables are ideal for boardrooms, office meeting rooms and executive conferences.
-
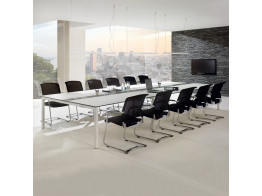
TriASS Meeting Tables
TriASS Conference Tables can be extended or reconfigured endlessly. Offers integrated data connectivity.
-
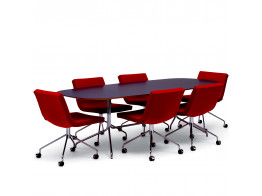
Bond Table
Bond Conference Table has a minimalistic and discreet design with various finishing options.
-
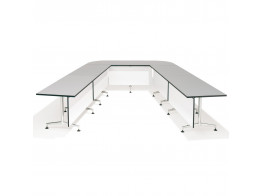
8400 Ona Desk
Available in various sizes, the 8400 Ona Tables can suit breakout, meeting or conference rooms within the office.
-
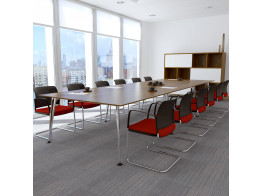
Pegasus Meeting Table
Pegasus Meeting Table is an example of design combined with excellent engineering.
-
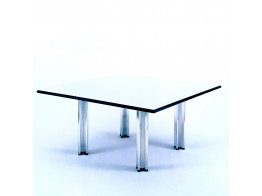
Pascal Conference Table
Pascal Meeting Table is ideal for any room; from open-plan landscapes to executive offices.
Choosing a boardroom table
Size and capacity
Capacity is decided by the room, not by the table alone. Work out how many people need to sit comfortably, then check that the room still leaves a clear route around the table when every chair is occupied and pushed back. A table that seats the headcount on paper but leaves no circulation makes the room harder to use, so confirm the numbers against the actual space before fixing a size.
Shapes and bases
Shape affects seating positions, circulation and sight lines to a screen. The base matters as much as the top because it affects where people can sit comfortably. Compare the proposed top and base against the room plan and the actual seating positions before choosing a table.
Materials and finishes
Veneer, laminate, glass, stone and metal all behave differently in daily use, and edges take most of the wear. Consider how the table finish will sit with the seating, the flooring and any joinery in the room, and look at samples under the room lighting where that is possible.
Power, data and audio visual
Decide early what the table has to carry, including power and charging, network connections, and any connection to a screen or conferencing system. Confirm where the incoming services reach the room, how cables will run from the floor into the table without being visible, and where modules or access boxes should sit so that they are reachable from the seats that need them.
Standard and bespoke routes
A standard table may suit a room with conventional proportions. A bespoke table may be worth considering where the room is an unusual shape, where the table has to hold a particular set of services, or where it needs to match existing furniture or joinery. The room survey and specification help determine which route fits.
Room planning
Plan the table with the room rather than after it. Check the door swing, the position of windows and blinds, where the screen or display will sit, and whether the room also has to take a credenza or refreshment run. Sight lines to the screen and clearance behind the chairs are the two constraints that most often decide the final size.
Programme
Agree the dates that matter at the start, including when the room will be ready and when the first meeting has to take place in it. Lead times vary by range and finish, so confirm them for the selected table. The delivery plan should also confirm how the table reaches the room, including whether the chosen model arrives in sections.
Delivery, installation and aftercare
Standard manufactured furniture typically takes 4 to 8 weeks, while specialist or larger projects typically take 8 to 12 weeks. Bespoke timing depends on the specification and manufacturer. These are typical planning bands rather than availability promises. Installation dates follow agreed supplier production schedules.
Depending on the project, installation may be standard, multi-floor, phased or out of hours and may include relocation, coordination and final handover. Products carry the relevant manufacturer’s commercial warranty. Après remains your main contact and coordinates any remedy with the manufacturer where required.
Planning the complete boardroom
The table, seating, storage and audiovisual equipment should be planned together. Confirm the screen position and sight lines, the clearance behind occupied chairs, any credenza or refreshment storage, and the route from floor or wall services into the table. Coordinating these elements avoids selecting a table that fits the headcount but makes the room difficult to use.
What affects the budget?
The budget depends on table size and format, the selected range or bespoke route, finish, base, power and data modules, audiovisual integration, seating, delivery access and installation programme. Share the available budget or expected range with the room information so one of our experienced project consultants can compare suitable options. An individual table price should not be presented as the cost of a complete boardroom project.
Independent specification
Après is independent of furniture manufacturers, so recommendations can be shaped around capacity, room planning, quality, finish, technology, budget and programme rather than a single supplier. Après operates management systems aligned with ISO 9001 and ISO 14001.
Talk through the boardroom requirement
A discovery discussion can cover room dimensions, seated capacity, chair clearance, screen position, power, data and audiovisual needs, finishes, budget, programme and delivery access. Meetings or site visits can be arranged with 24 hours’ notice. Design work can take up to 72 hours depending on scale and scope. Speak with one of our experienced project consultants to compare standard and bespoke routes.
Boardroom project
For the Hedge Fund 25 St. James Street project, Après specified quarter-cut walnut veneer conference tables, including tables with microphone and audiovisual facilities.
Frequently asked questions
How many people will a boardroom table seat?
That depends on the table and on the room around it. We work out the seated capacity together with the clearance needed to walk behind occupied chairs, because a table that seats the headcount but leaves no circulation makes the room difficult to use. Send us the room dimensions and we will confirm what works.
Which table shape suits a boardroom?
The room proportions, seating positions, circulation and sight lines to a screen should guide the choice. Compare the proposed shape and base against the room plan before deciding.
Can a boardroom table include power and data?
Yes. Power, charging, network connections and connections to a screen or conferencing system can be planned into the table. It is worth deciding what the table has to carry before it is ordered, so the modules sit where people need them and the cable route stays out of sight.
Can a boardroom table be made to a bespoke size or shape?
Yes. A bespoke table may suit an unusual room, a particular set of power, data or audiovisual requirements, or a scheme that has to match existing furniture or joinery.
What information helps plan boardroom-table delivery?
Share the room location and any constraints such as lift sizes, stairs, door widths and loading arrangements. The delivery and installation plan can then be confirmed for the selected table and building.