




How to specify the Ronde Table
Set the room use
Decide whether the table serves a boardroom, meeting room or shared breakout area. Note the type of work it supports and whether seated or high-table use fits the brief.
Plan the size
Provide a room plan, expected number of users and chair positions. Check circulation around the table and clearances for doors, screens and other furniture before agreeing its dimensions.
Choose the table form
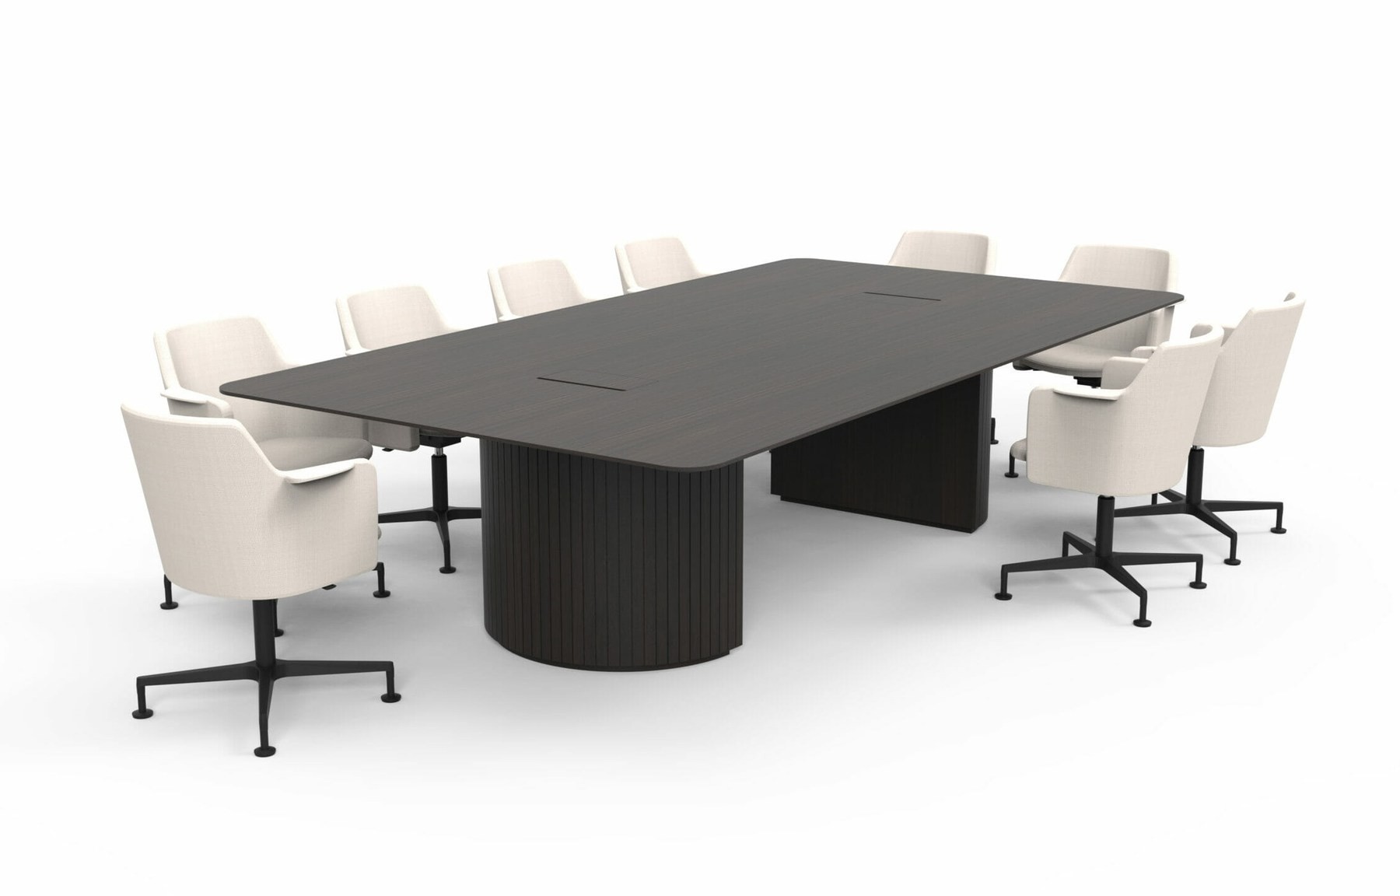
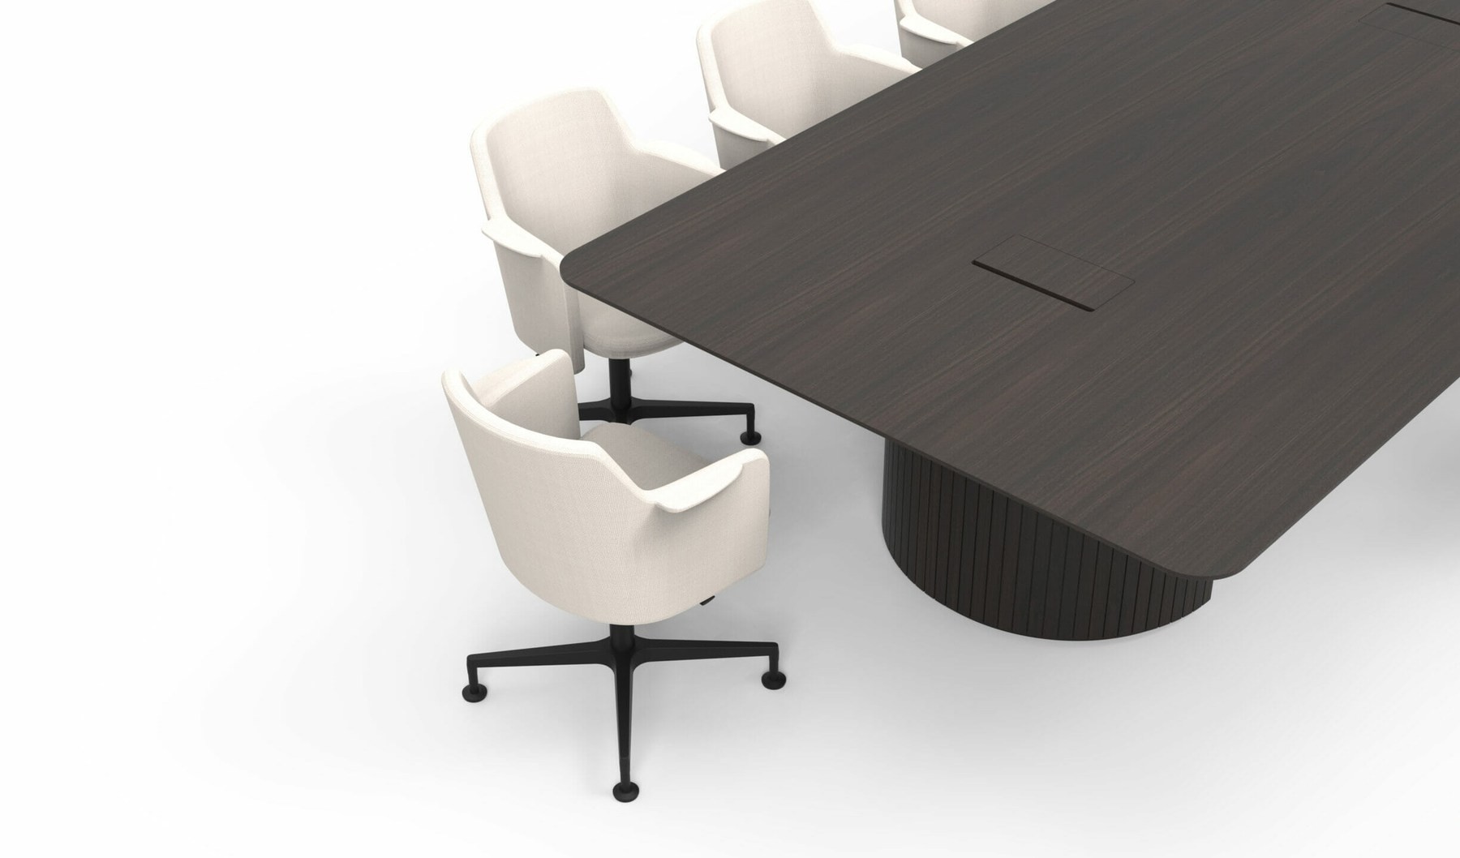
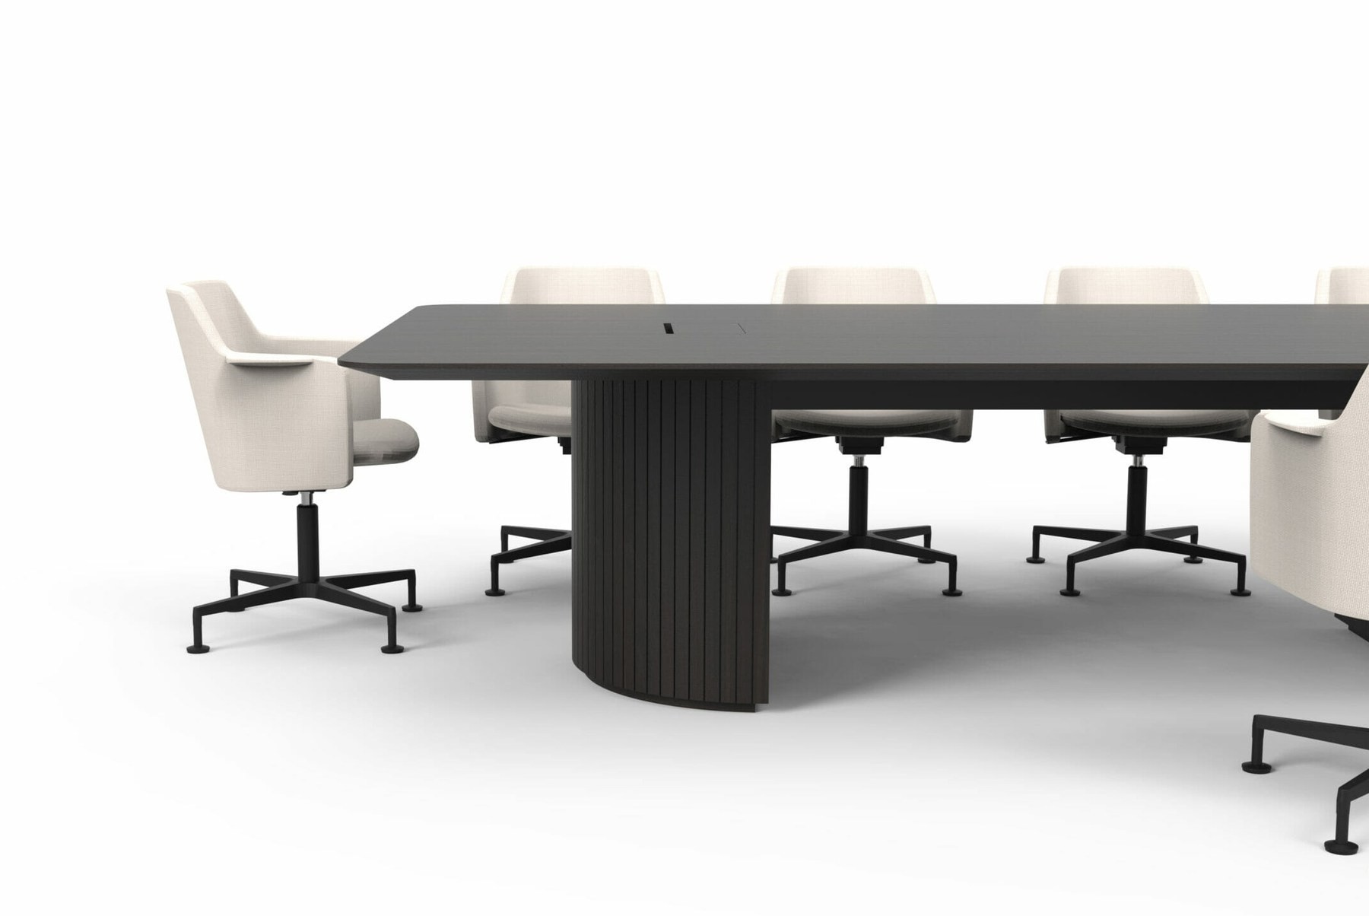
Discuss the tabletop shape, base arrangement and height as one design. The images illustrate a boardroom table, while the TCW example shows a high-table adaptation.
Agree materials and finishes
Request samples for the proposed tabletop and base materials. Compare them with the room's joinery and chairs, and confirm which choices can be made for your bespoke specification.
Map power and cables
Mark where people need sockets and where cables should leave the table. Ask for access, power and data options to be checked against the room's existing services.
Complete the brief
Send the plan, user count, seating, preferred height, finishes and technology needs to one of our experienced project consultants. Include the site and delivery access for the project.
The Ronde Table was specified for the kitchen and breakout area within the TCW project, demonstrating the flexibility of its bespoke design. While traditionally used as a boardroom table, the Ronde was customised as a high table to suit the more informal setting, creating a central space for employees to meet, work or take a break. Integrated power was incorporated into the table, allowing the space to support both informal collaboration and laptop-based working throughout the day.
Frequently asked questions
What is the Ronde Table?
The Ronde is a bespoke workplace table. Its specification can be developed for a boardroom, meeting room or shared area rather than selected from a fixed size list.
Can it be specified as a high table?
Yes. The Ronde used in the TCW kitchen and breakout area was adapted as a high table. Height and seating should be agreed for each project.
Are set dimensions available?
The Ronde is specified for the project rather than offered here in a fixed set of dimensions. Provide a room plan, user count and seating layout so the proposed size can be checked.
Can power be integrated?
Yes. The TCW high-table version incorporated power. Agree socket positions, access points and the route for cables against the room’s services as part of the project specification.
What finishes can I choose?
Workbench offers a range of materials and finishes for custom tables. Ask to review samples and confirm which choices work with your Ronde design.
Is it only for boardrooms?
No. The TCW example shows a high-table configuration in a kitchen and breakout area. The room use determines the size, height and technology brief.
Get a price
Related Products
Request a price
You are requesting a price for the "Ronde Table"
By submitting this form you are confirming that we can use the information you've provided to contact you about the request above.
You can read all about the specific policies and your rights regarding data collected from this form at the following link.
Privacy Policy
Get a quote
Ronde Table
By submitting this form you are confirming that we can use the information you've provided to contact you about the request above.
You can read all about the specific policies and your rights regarding data collected from this form at the following link.
Privacy Policy