



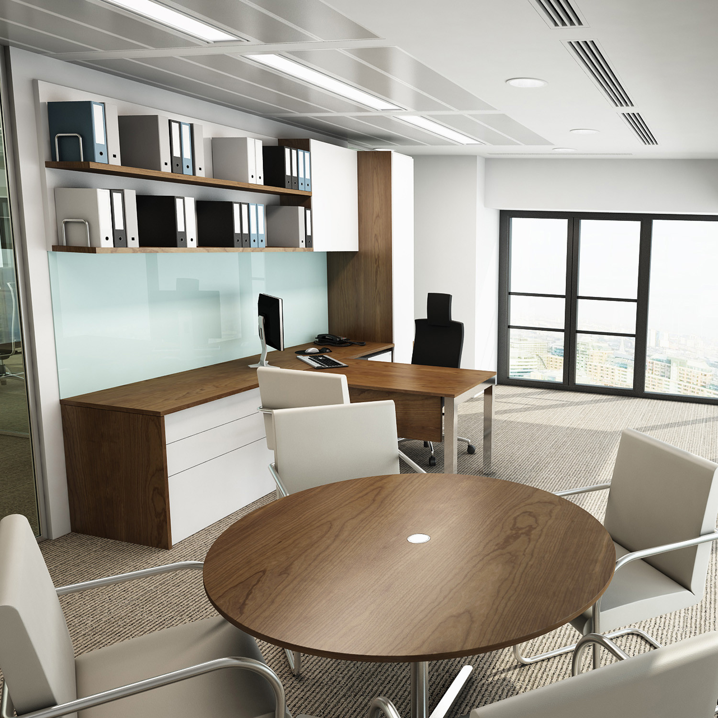
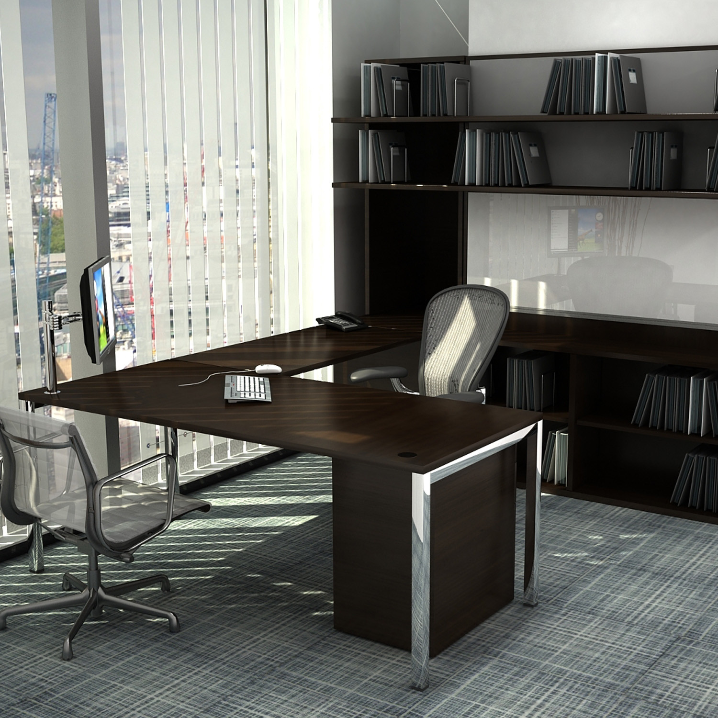
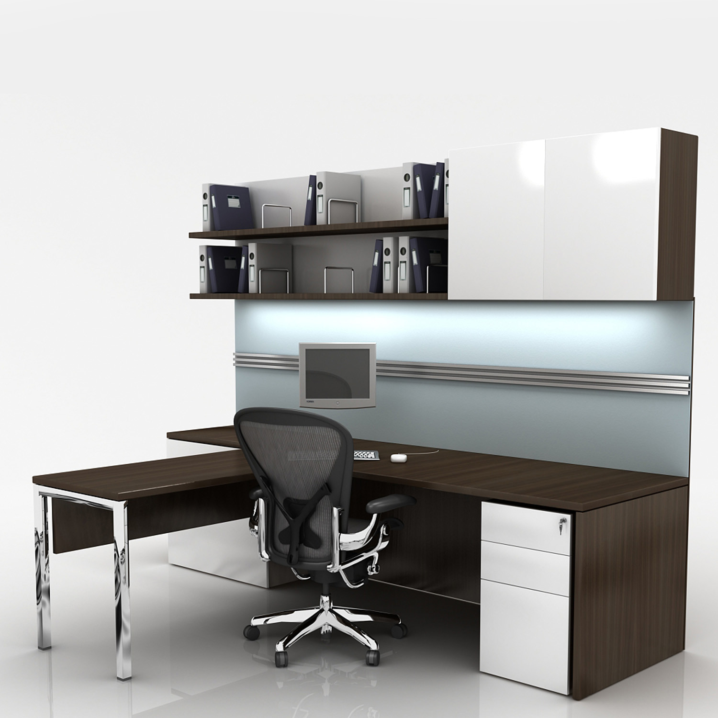
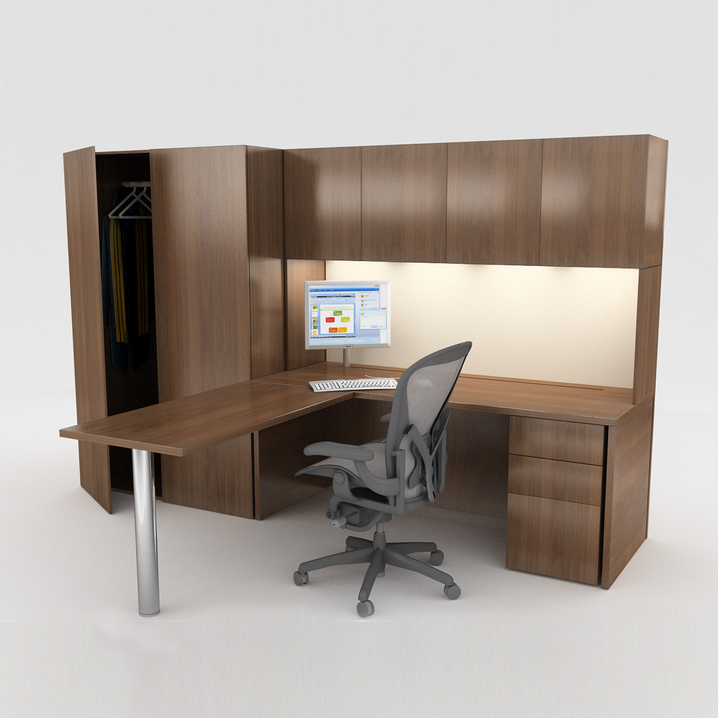
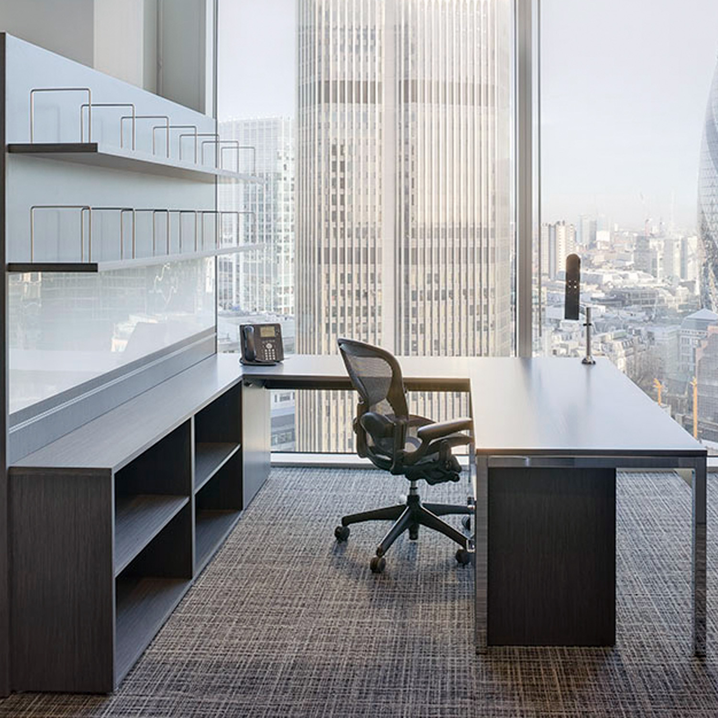
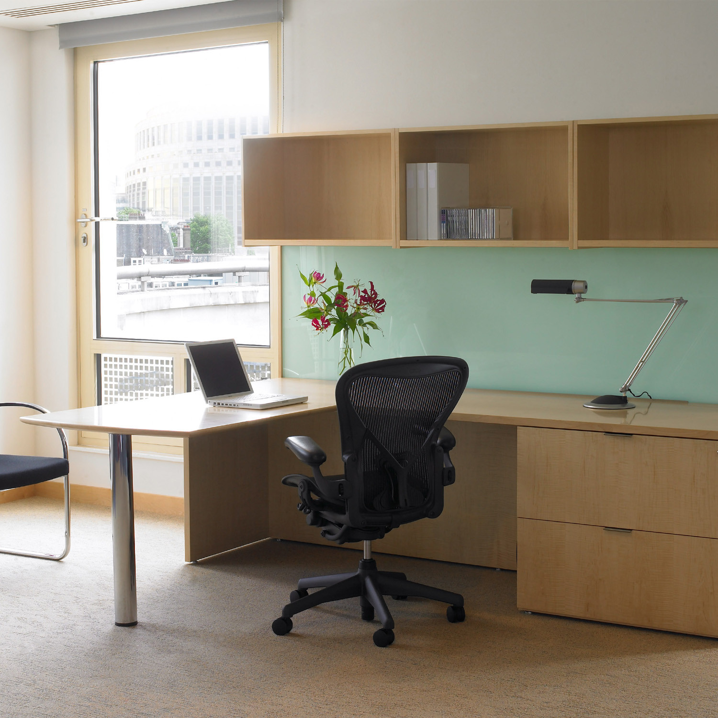
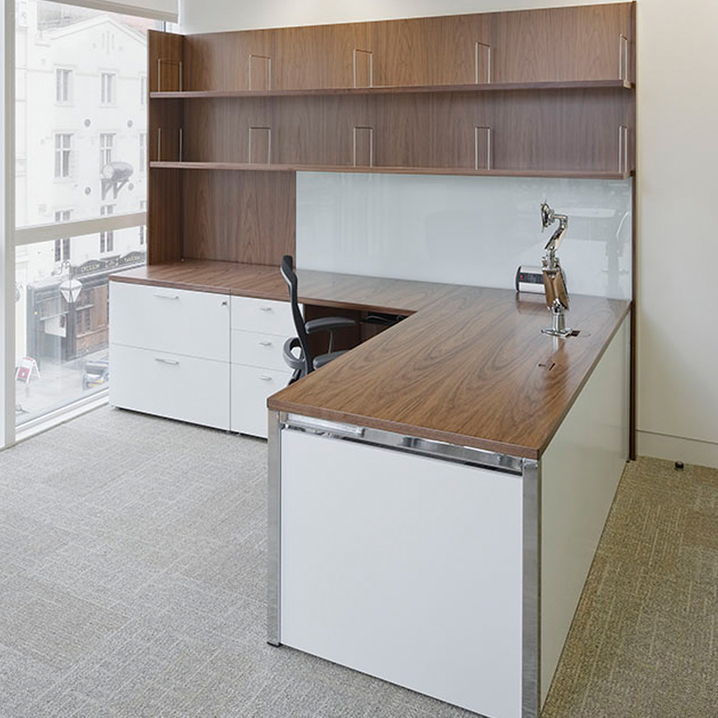


How to specify a custom-made workwall
Define the room and its purpose
Start with floor plans, room dimensions and the people who will use each office. Note doors, windows, columns, skirting, radiators and other features that affect the available wall space.
Plan the storage
List what must be stored and how often it is used. The design can combine cupboards, open shelves, filing, display areas, personal storage and lockable compartments. Mobile pedestals can be included where greater flexibility is needed.
Coordinate the desk
Where the workwall includes a desk, define the preferred position, size and equipment. This helps coordinate legroom, monitor placement and access to storage without relying on a standard furniture layout.
Allow for power and technology
Share power, data, screen and lighting requirements early. Cable routes and technology provision can then be considered with the workwall and coordinated with the building services. The final arrangement depends on the project specification.
Select materials and finishes
Options include laminate, veneer and Fenix. Samples can help the project team coordinate the workwall with existing desks, doors, floors and other furniture, or create a consistent finish across several offices.
Prepare for delivery and installation
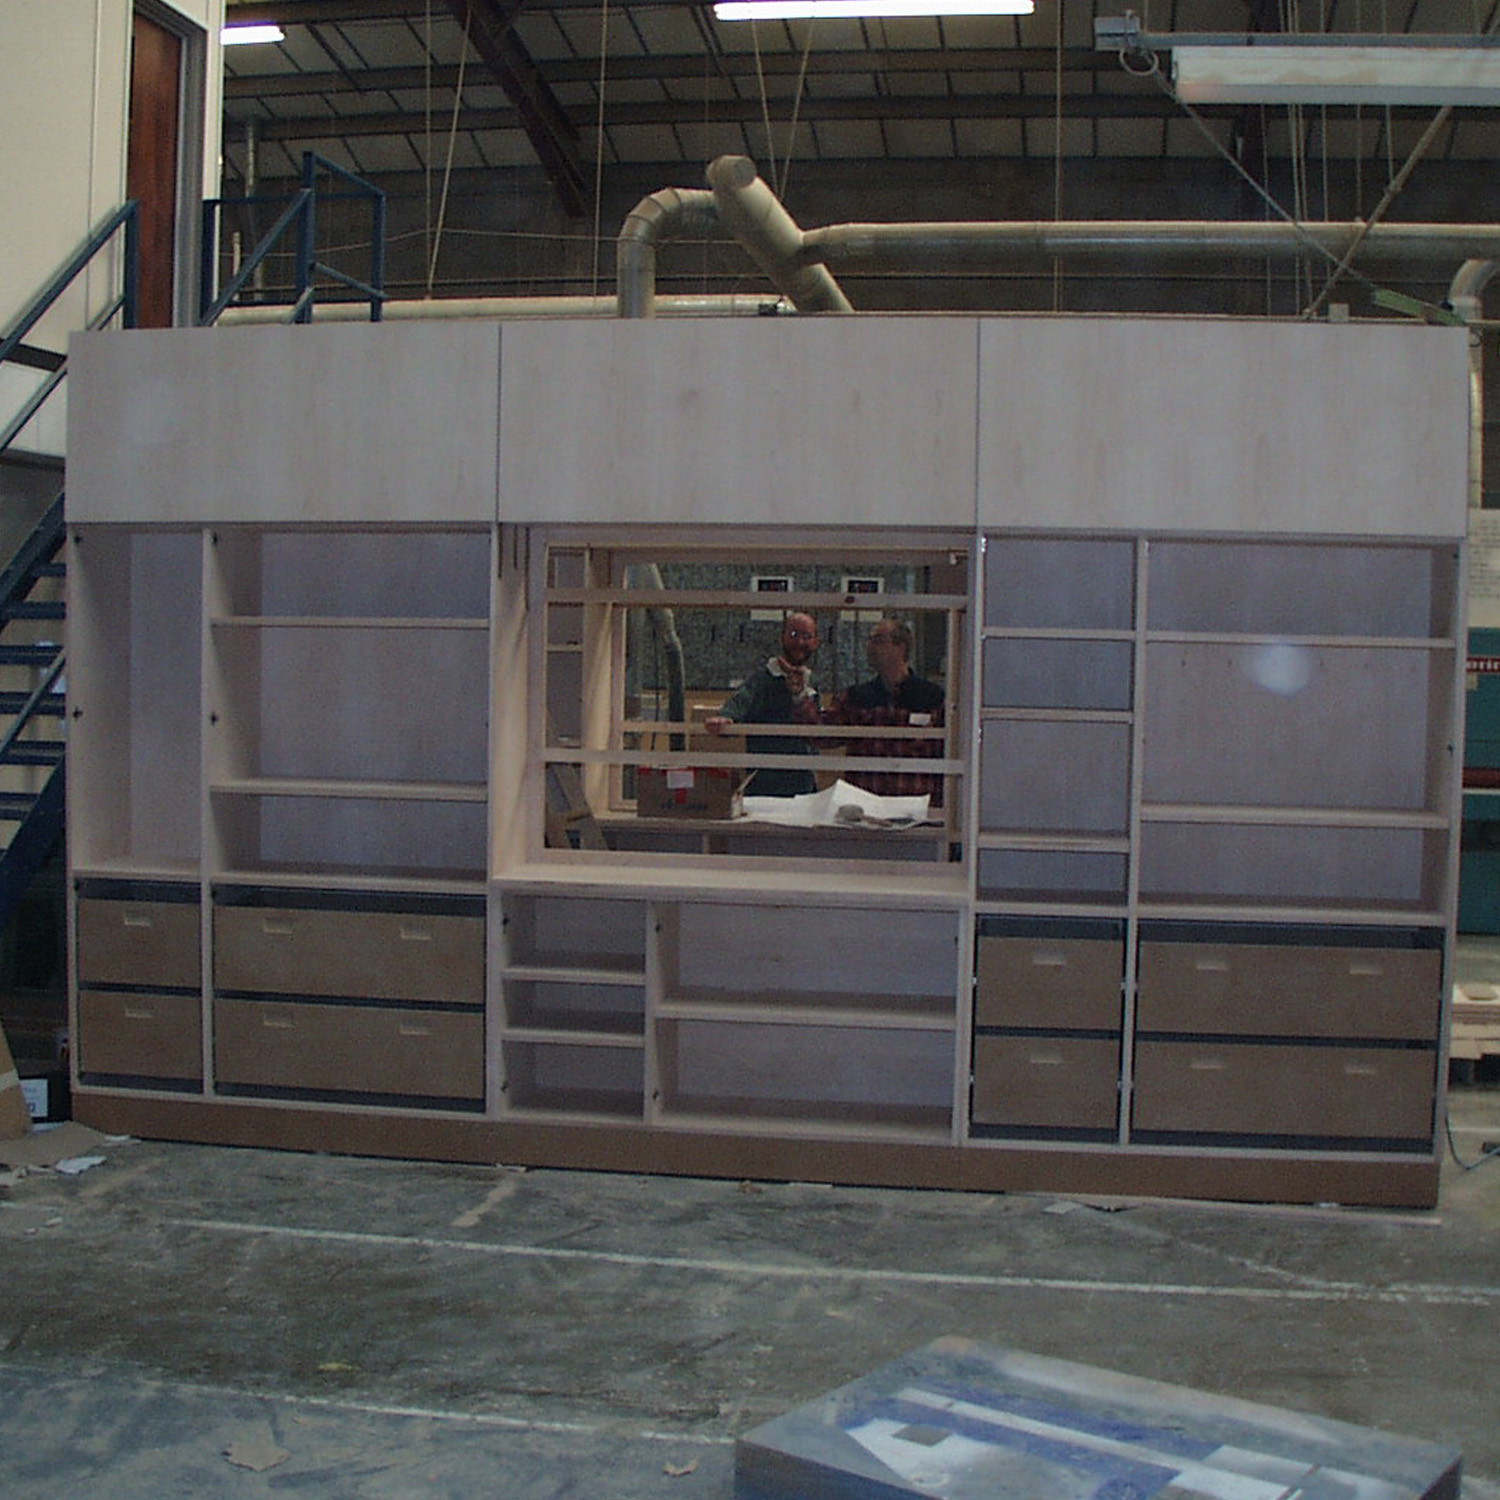
Confirm the delivery address, access, lift sizes, working hours and programme. Bespoke workwalls need design development before production, so early information helps the project team agree a practical specification and timetable.
Used at Golden Tree
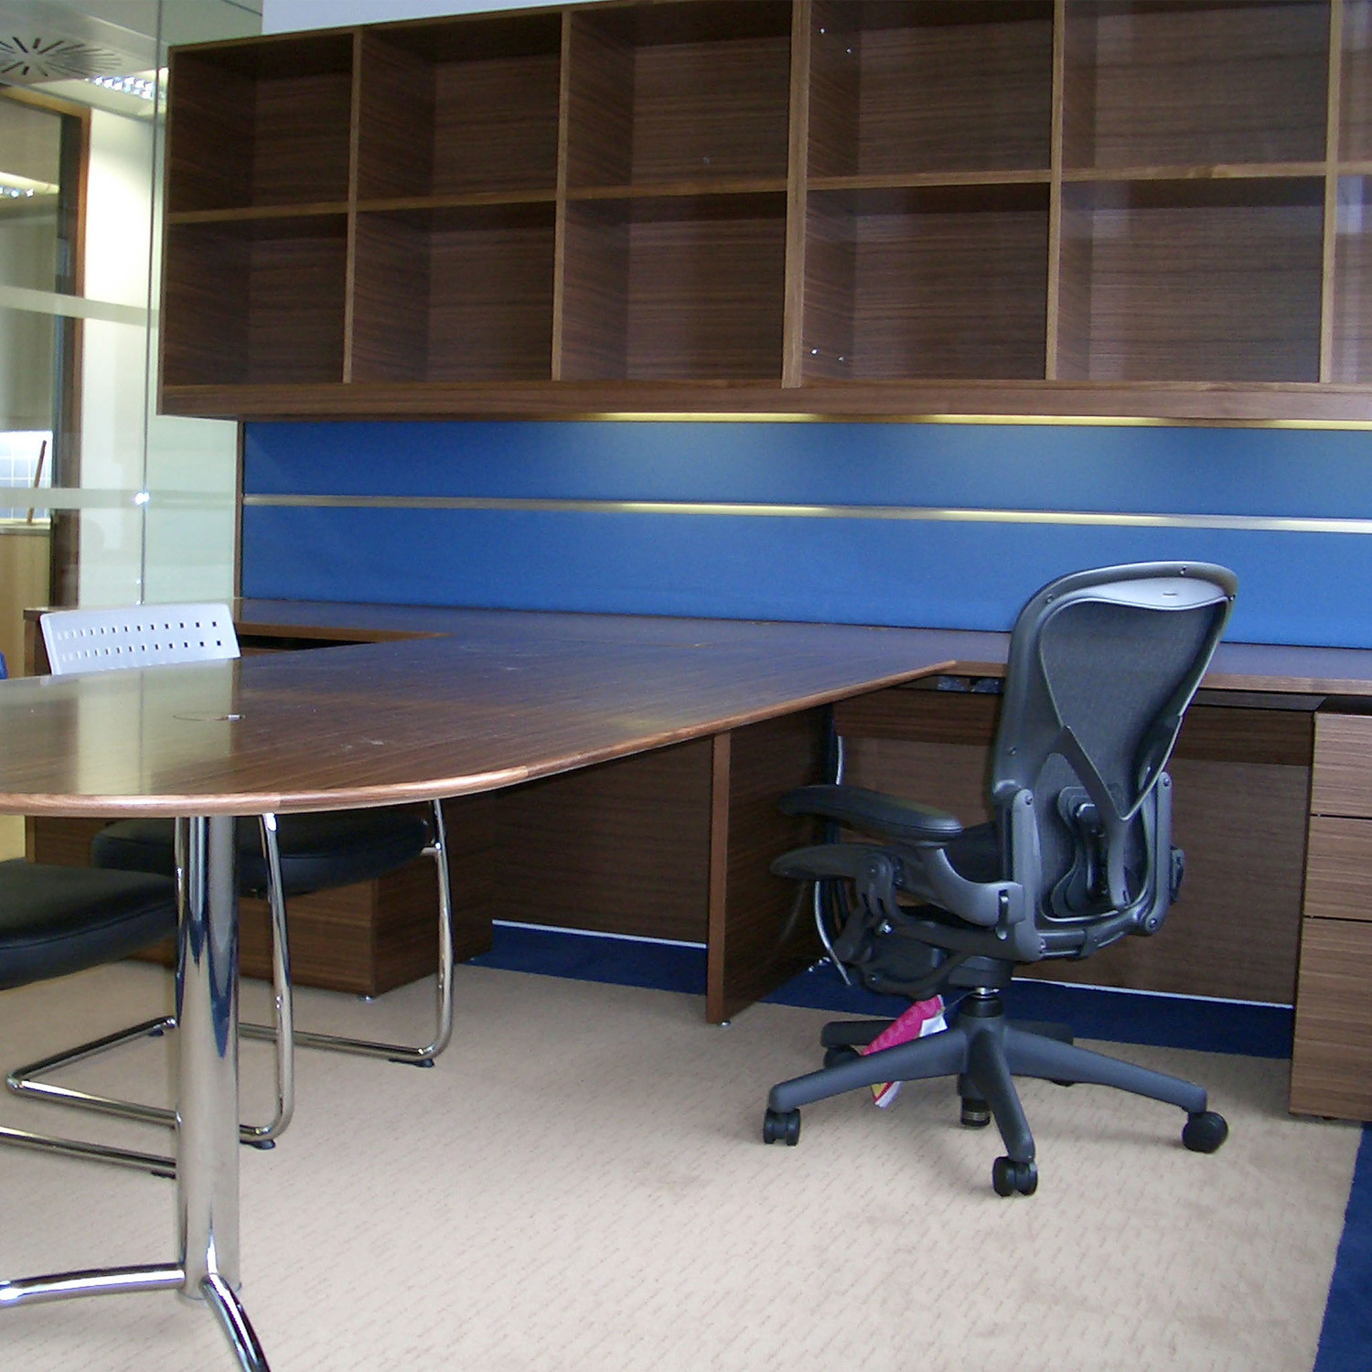
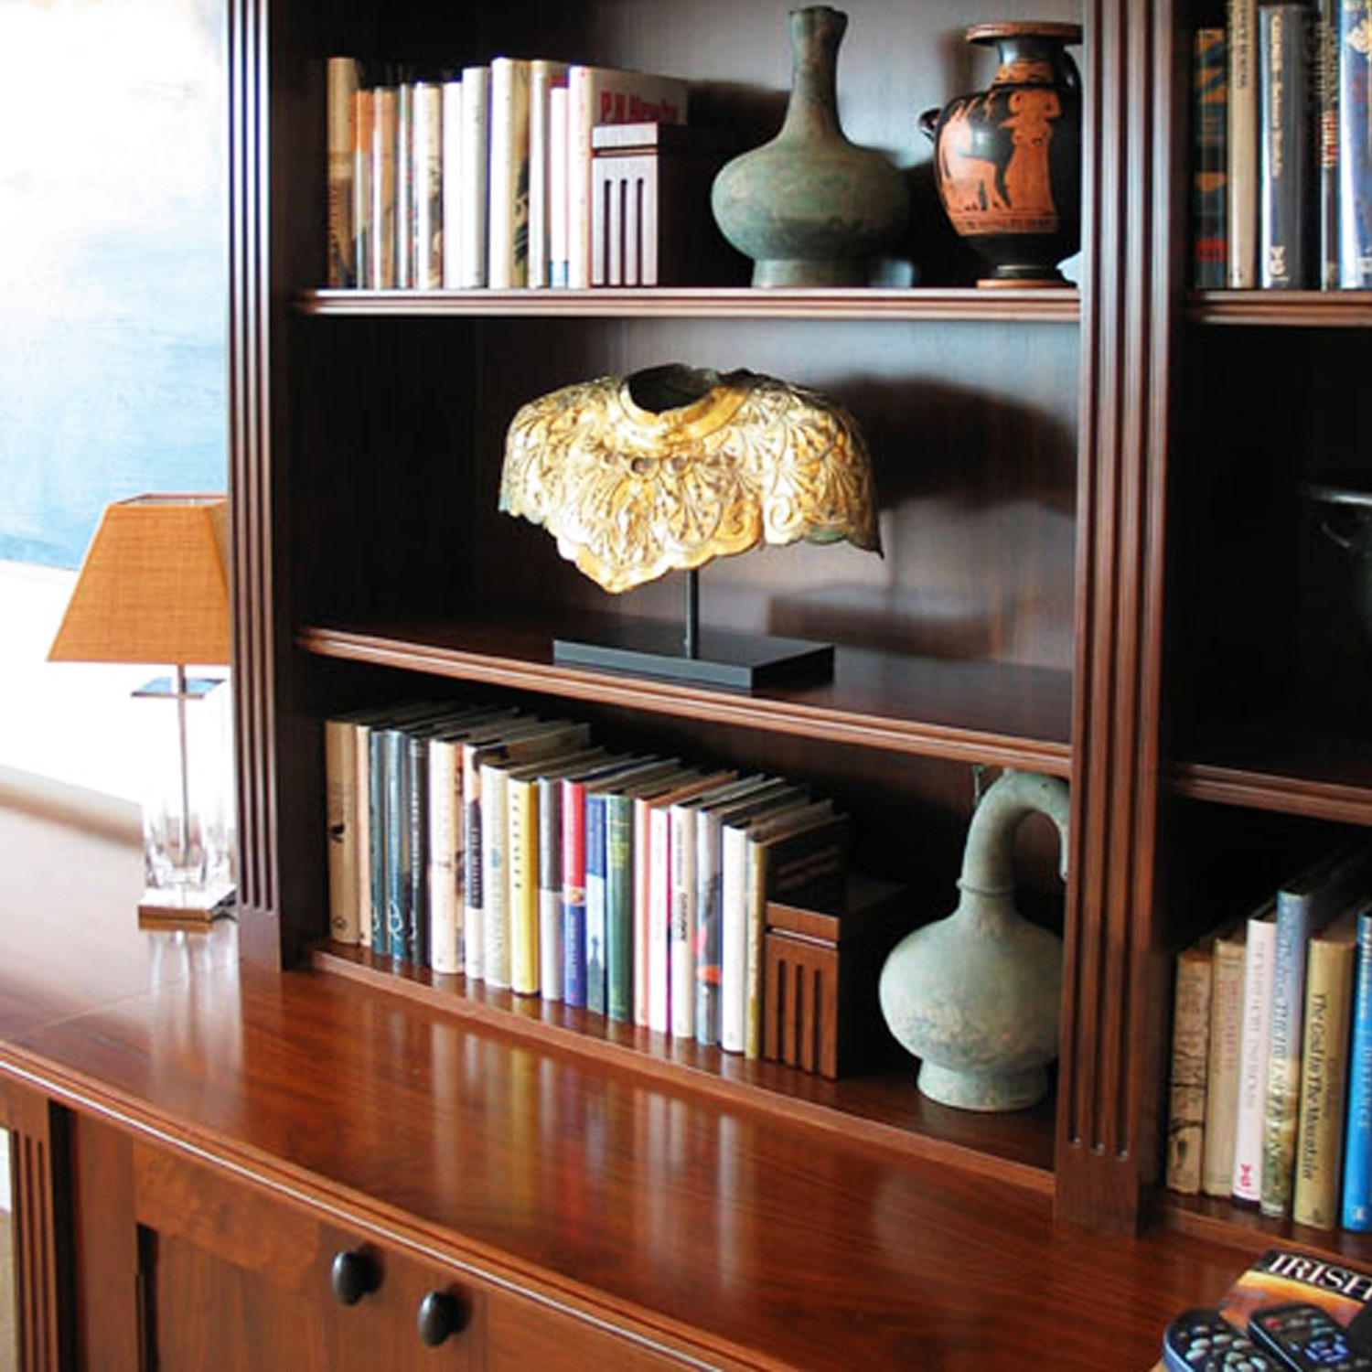
For the Golden Tree project, Après designed a bespoke workwall solution for 16 cellular offices. The dark-tinted walnut scheme used inlay detailing and brass sliding-door finishes on the upper sections.
Frequently asked questions
What is a custom-made workwall?
It is an integrated storage and workspace solution developed around a specific office. It can combine a desk with cupboards, shelving, filing, display areas and other storage in one coordinated design.
Can a workwall be designed for an existing office?
Yes. The layout can respond to the room dimensions and architectural features, including doors, windows, columns and available wall space. Accurate plans and site information are needed before the final specification is agreed.
What storage can be included?
Options can include cupboards, open shelving, filing, personal storage, display areas, mobile pedestals and lockable compartments. The mix is set by the project brief.
Can power, data and lighting be incorporated?
These requirements can be considered during the design stage, including cable routes and equipment positions. They must be coordinated with the building services and confirmed in the final specification.
Which finishes are available?
The supplied choices include laminate, veneer and Fenix. The selected material and colour can complement existing furniture or form part of a new office scheme. Samples are available on request.
Can the same workwall design be used across several offices?
Yes. A scheme can be developed for repeated use across departments, floors or private offices, with changes where room dimensions or storage needs differ.
Get a price
Related Products
Request a price
You are requesting a price for the "Custom Made Workwalls"
By submitting this form you are confirming that we can use the information you've provided to contact you about the request above.
You can read all about the specific policies and your rights regarding data collected from this form at the following link.
Privacy Policy
Get a quote
Custom Made Workwalls
By submitting this form you are confirming that we can use the information you've provided to contact you about the request above.
You can read all about the specific policies and your rights regarding data collected from this form at the following link.
Privacy Policy