




How to specify the Bodyn Booth
Choose the booth size
Start with the number of people who need to meet. Compare the two-, four- and six-person versions against the room plan and space for moving around them.
Check room clearances
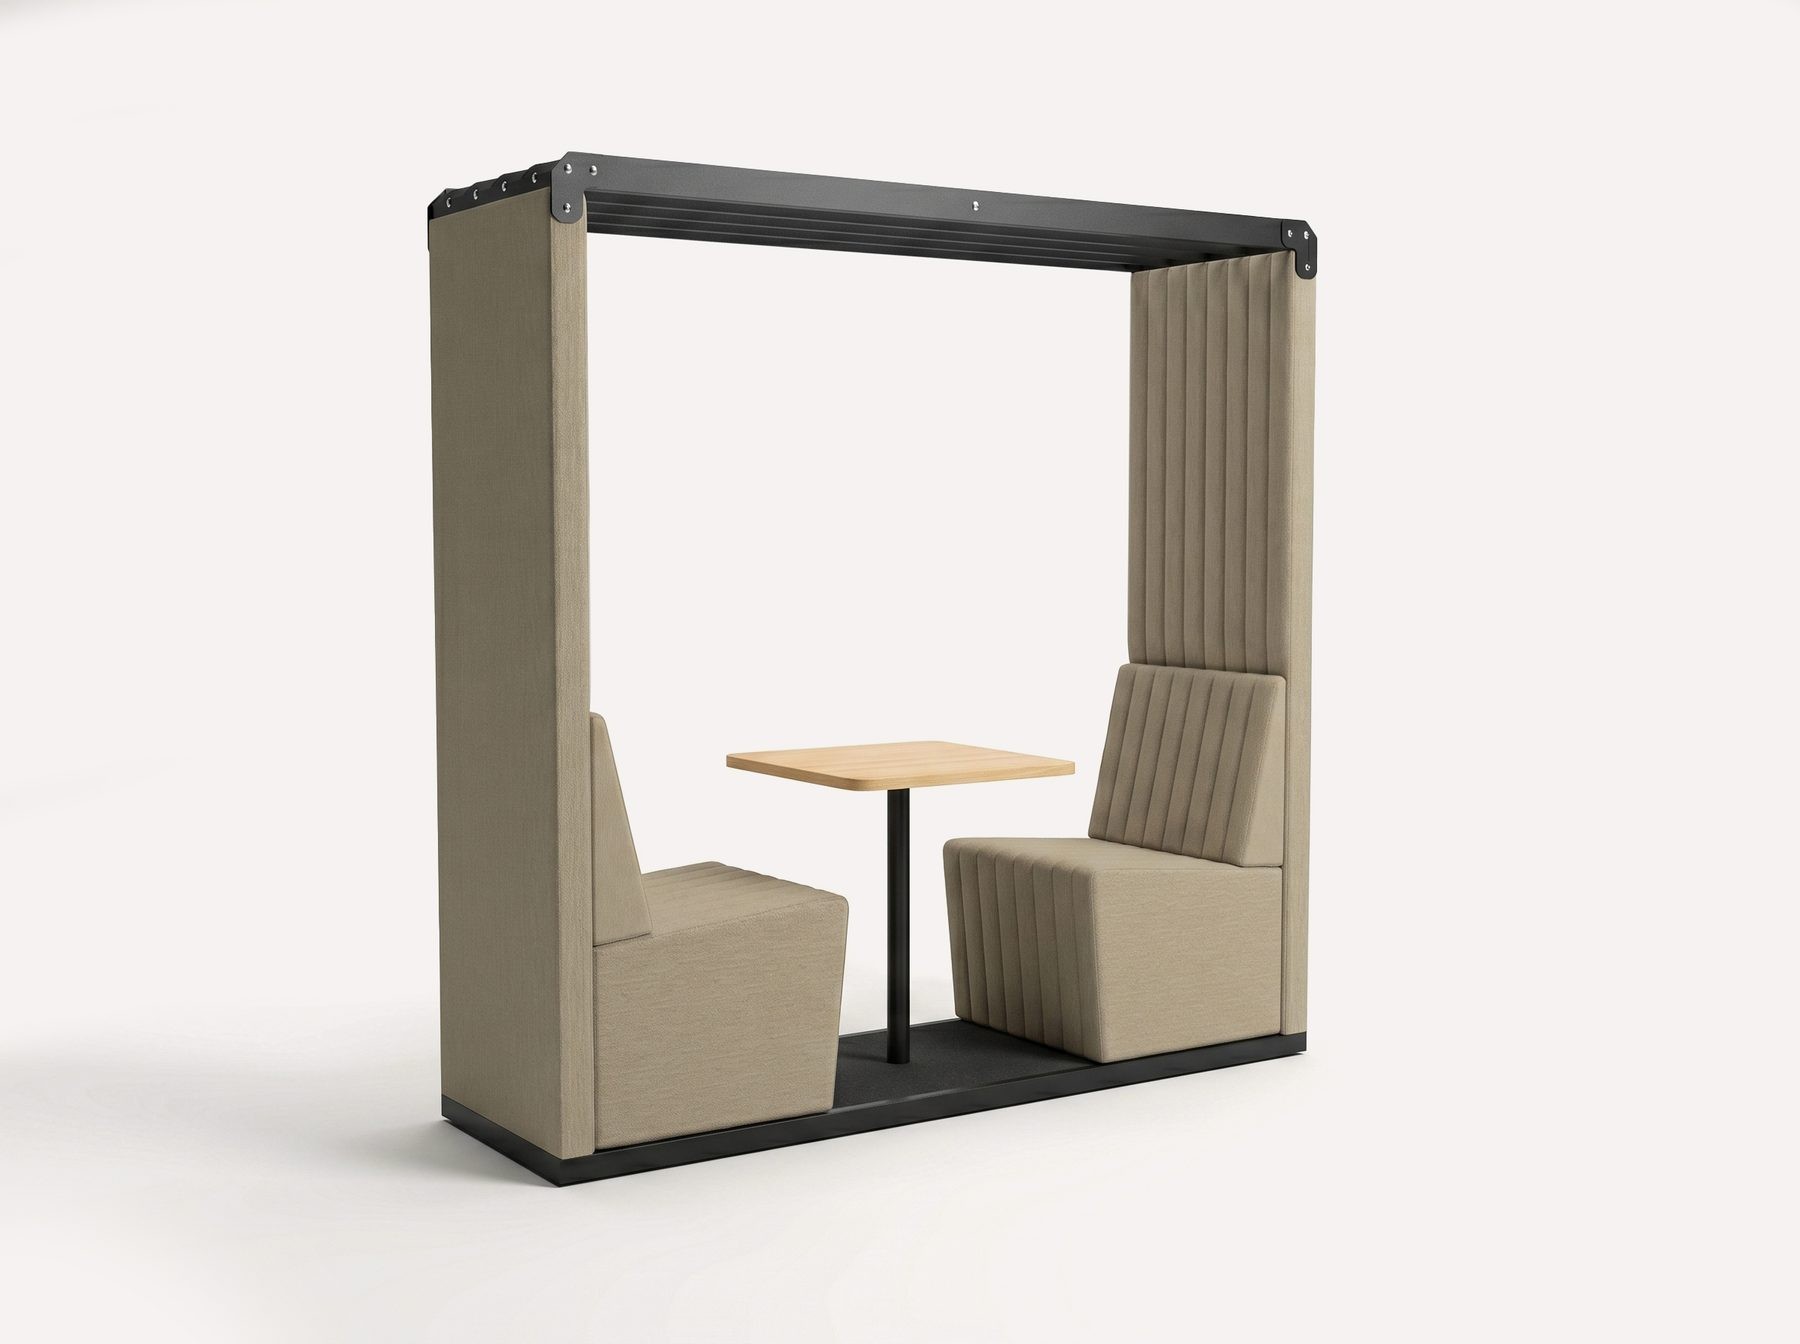
Allow for the roof height, doorways and routes past the booth. Exterior slats add 140 mm to the standard 2,000 mm width.
Select the walls and roof
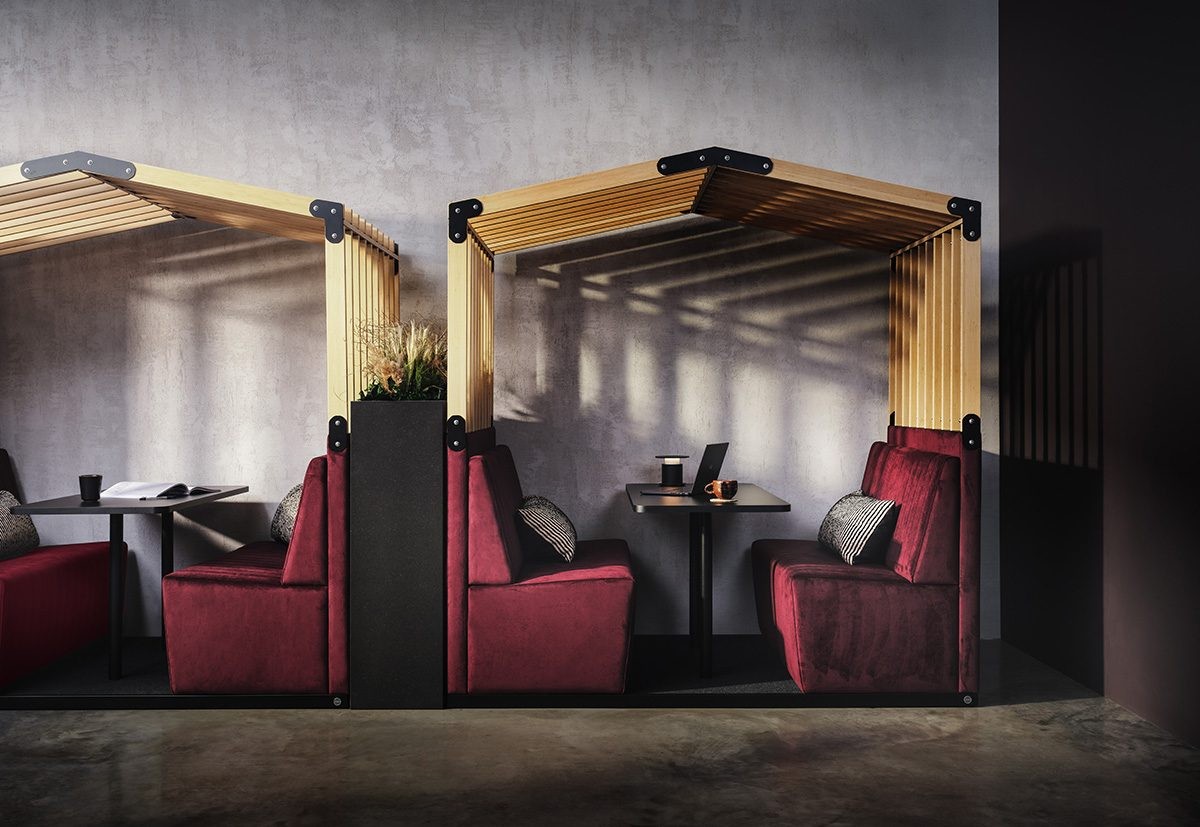
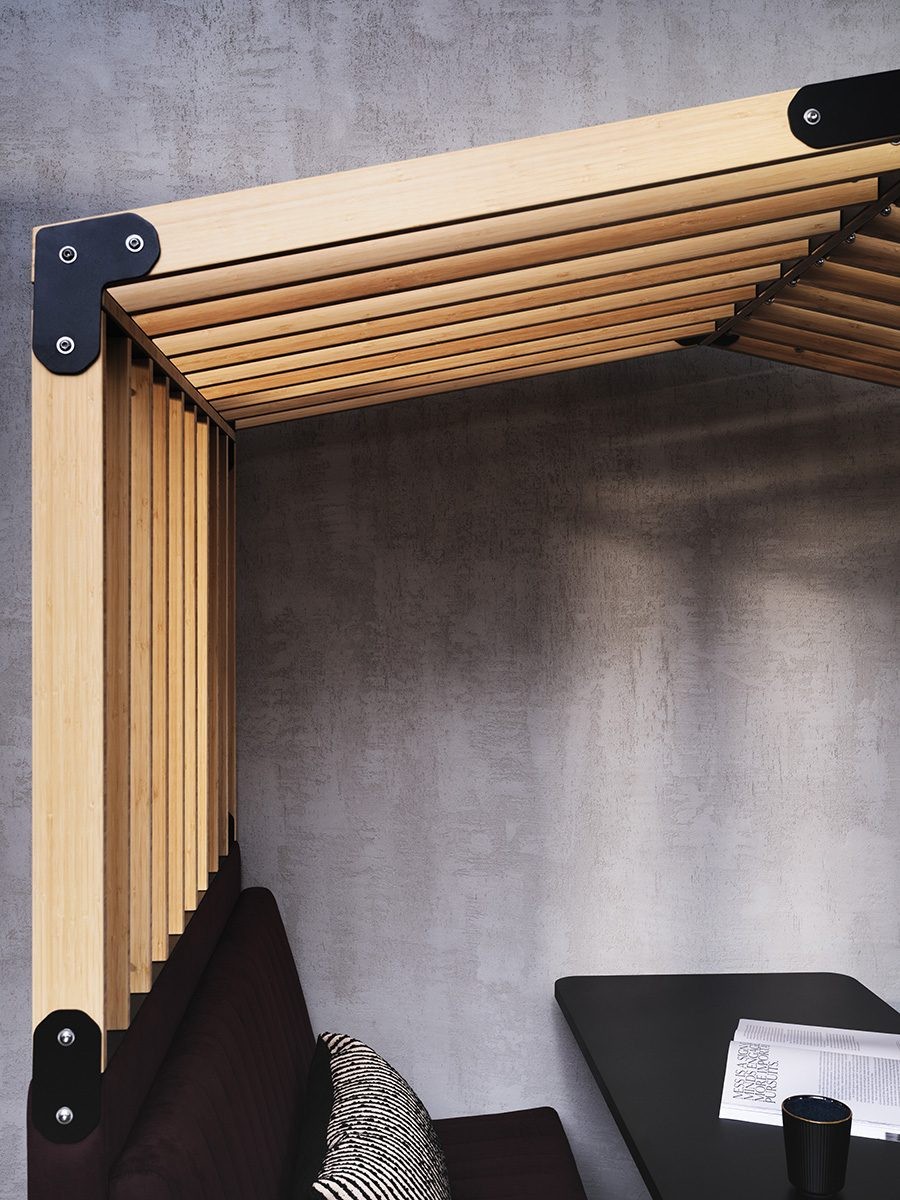
Choose upholstered or slatted elements according to how enclosed the setting should be. Check whether the chosen roof is pitched or flat.
Choose finishes
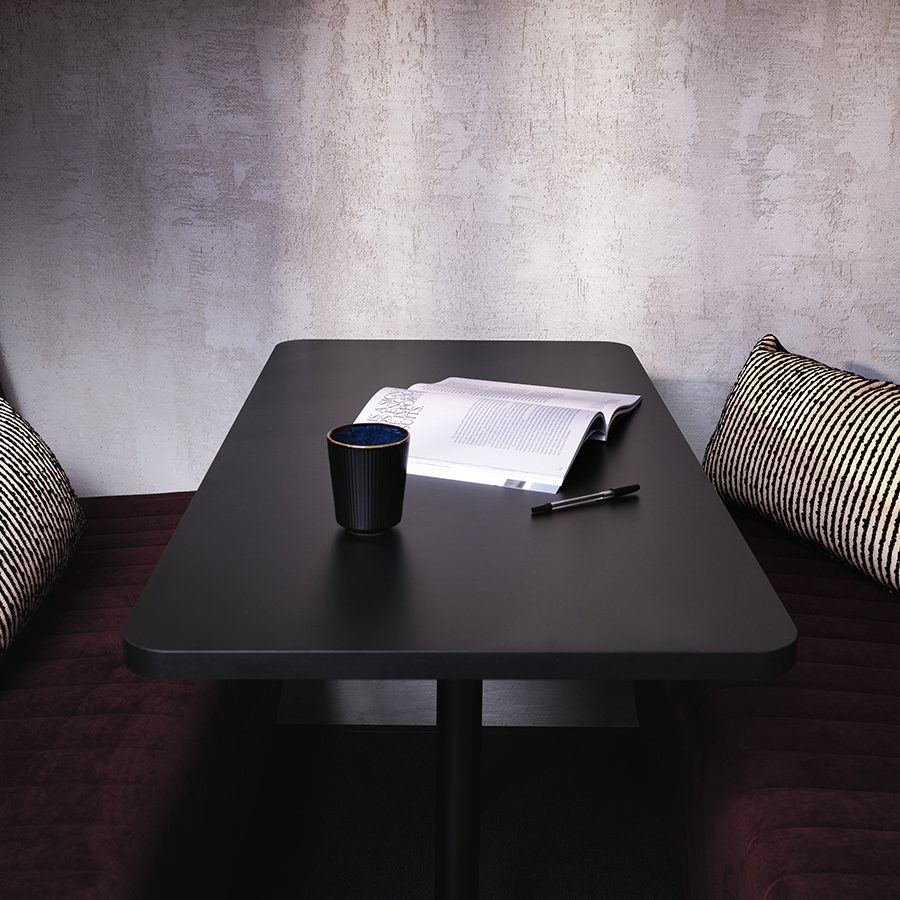
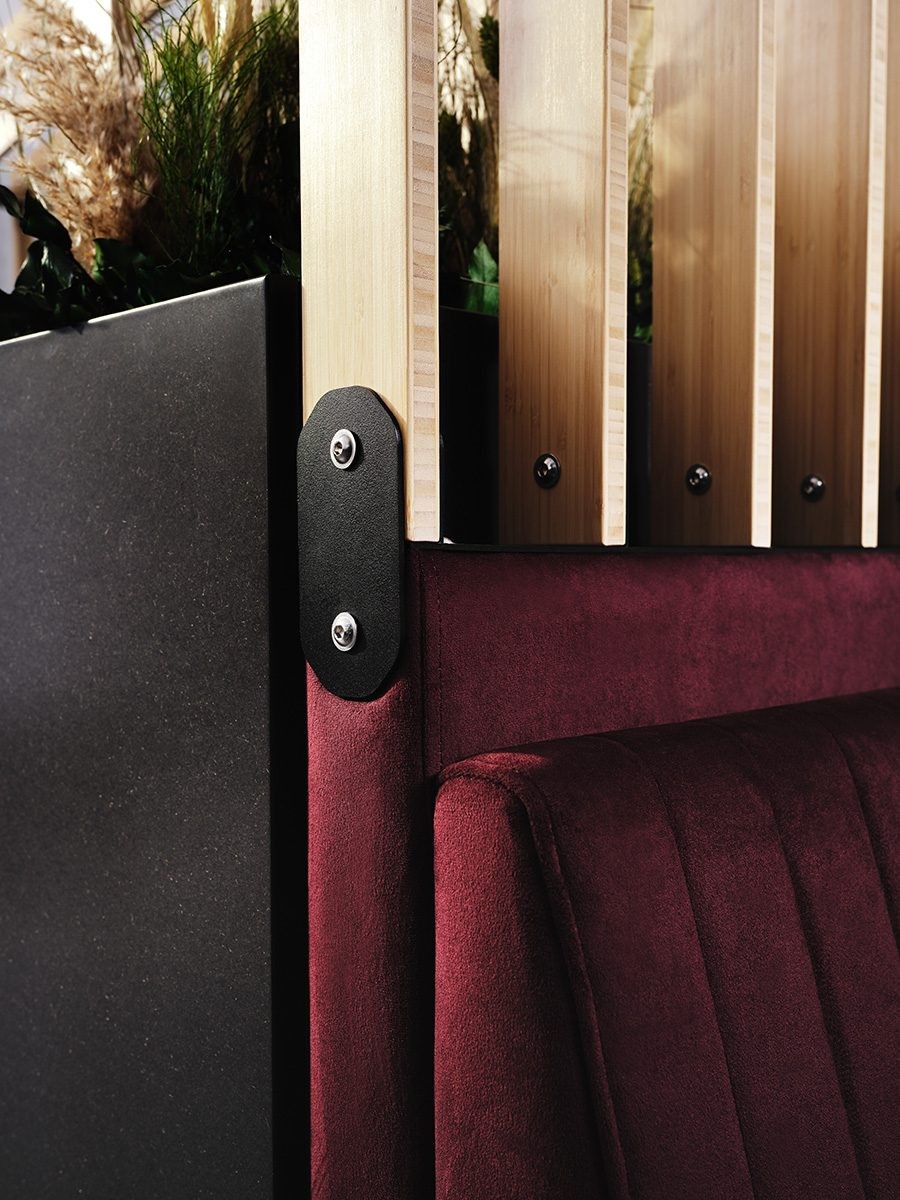
Select plain or fluted upholstery and confirm fabric combinations. Compare the table laminate and slat materials with the surrounding furniture.
Plan power and lighting
Power modules are optional. LED spotlights are available with a fully upholstered roof. Mark cable routes and any screen position on the plan before specifying them.
Consider mobility
Braked castors are an option if the layout may change. Confirm the chosen booth, access route and installation needs with one of our experienced project consultants.
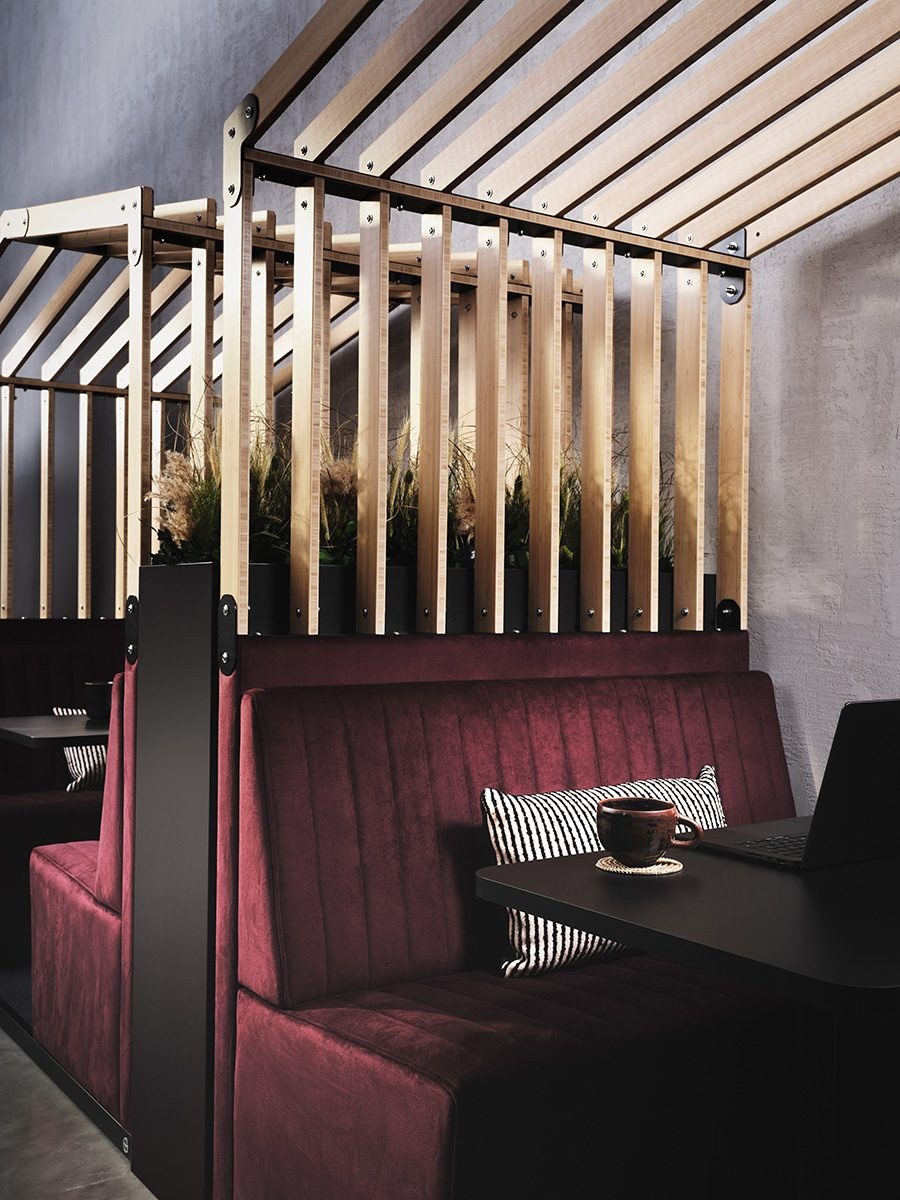
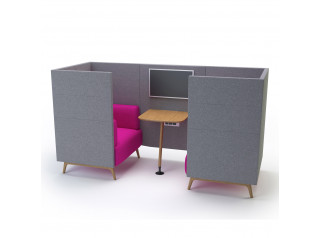
The Bodyn Booth was specified for the University of Law project, creating a defined space for meetings, collaborative work and focused conversations. Its high upholstered sides provide a sense of separation from the surrounding environment, while the integrated seating and table create a comfortable and practical setting for students and staff to meet and work together.
Frequently asked questions
How many people can sit in a Bodyn Booth?
The manufacturer's range includes two-, four- and six-person booths. Choose the size to suit the expected group and allow space to move around the booth.
What is the difference between the pitched and flat roofs?
Both roof shapes are listed across the two-, four- and six-person range. The pitched-roof booths are 2,135 mm high and flat-roof booths are 2,000 mm high. Check ceiling and access clearances.
Can the sides or roof be slatted?
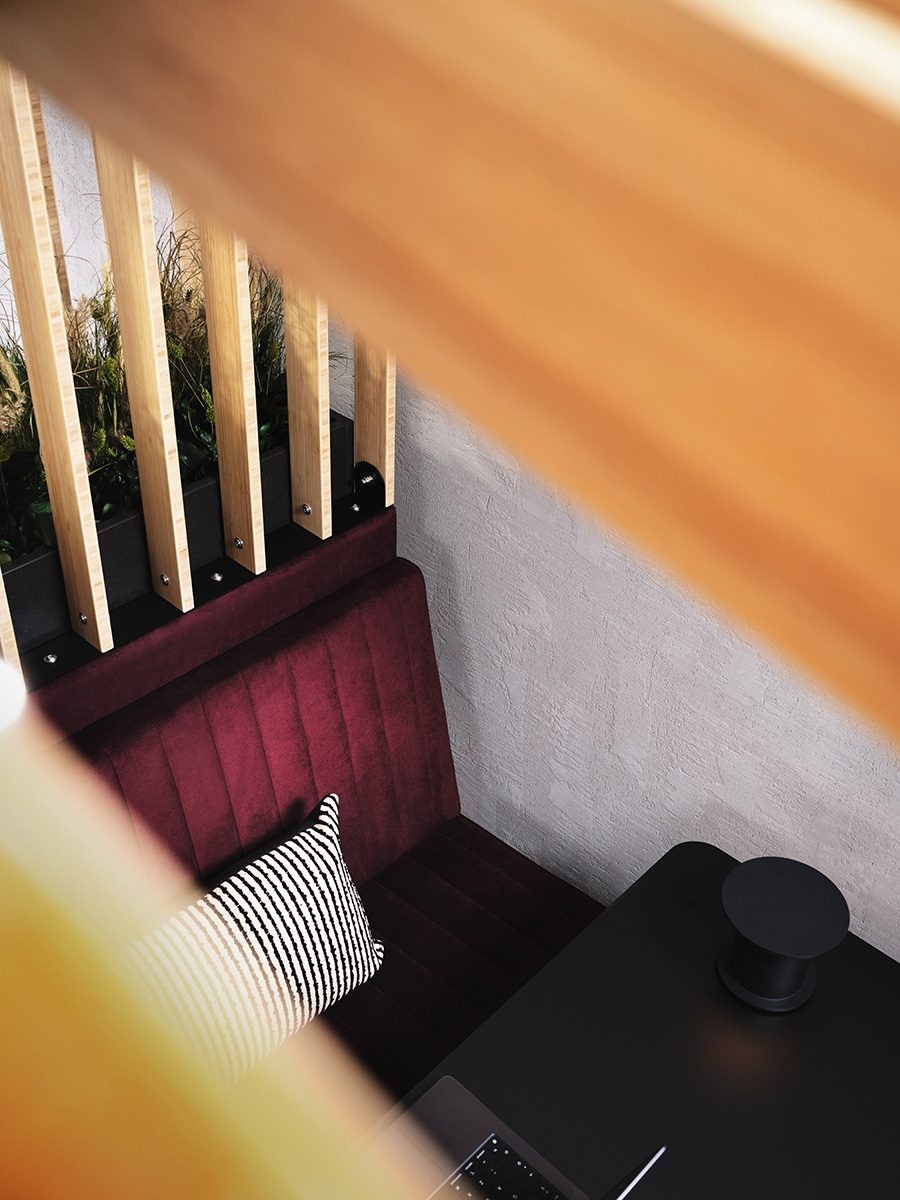
Yes. Bodyn can be specified with slatted walls or roof elements, as well as upholstered options. Slatted exterior sections add 140 mm to the standard width.
Is power included?
Power modules are optional, not part of every booth. Confirm the number of connections and the route to a floor or wall supply when planning the layout.
Can I add lighting?
LED spotlights with dimmer control are an option for a fully upholstered roof. Confirm lighting and any controls when choosing the roof configuration.
Can the booth be moved?
Braked castors are an option. If the layout may change, confirm the chosen model, access route and any power connections with one of our experienced project consultants.
Get a price
Related Products
Request a price
You are requesting a price for the "Bodyn Booth"
By submitting this form you are confirming that we can use the information you've provided to contact you about the request above.
You can read all about the specific policies and your rights regarding data collected from this form at the following link.
Privacy Policy
Get a quote
Bodyn Booth
By submitting this form you are confirming that we can use the information you've provided to contact you about the request above.
You can read all about the specific policies and your rights regarding data collected from this form at the following link.
Privacy Policy