




How to specify BEE-fluted modular seating
Plan the layout
Share a scaled room plan and mark doors, circulation routes, columns and fixed services. BEE-fluted uses linked modules, so the manufacturer asks for a drawing of the intended arrangement. Use current CAD files rather than relying on rounded brochure dimensions.
Choose the module family
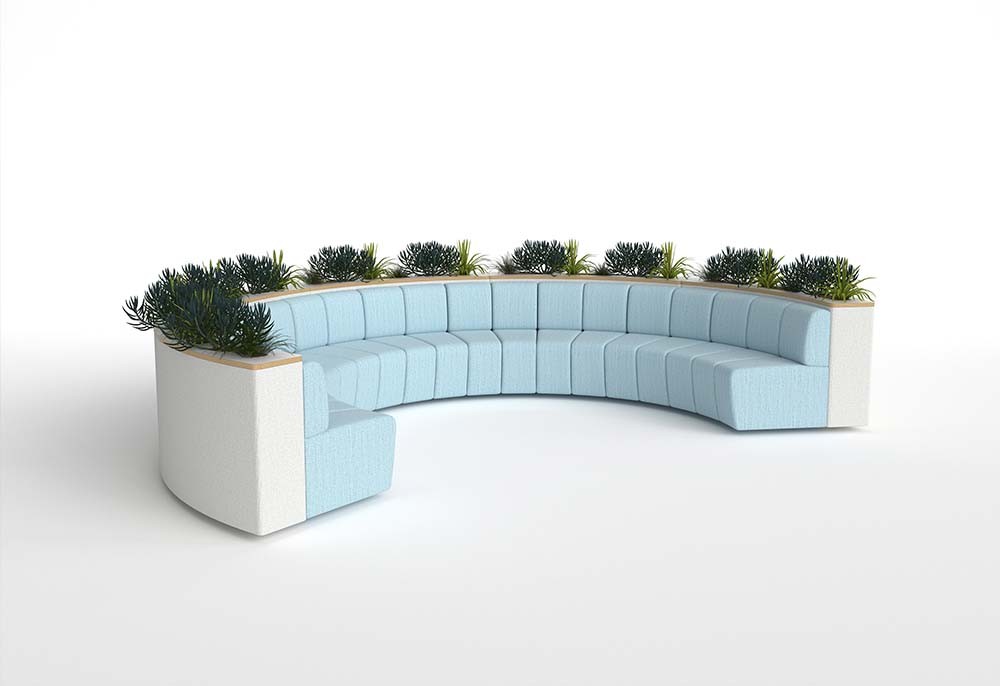
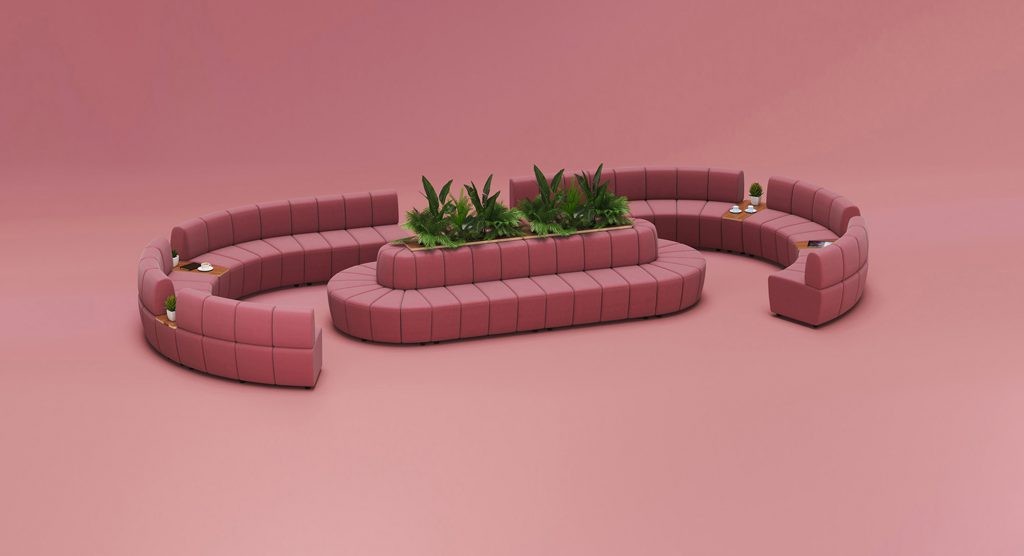
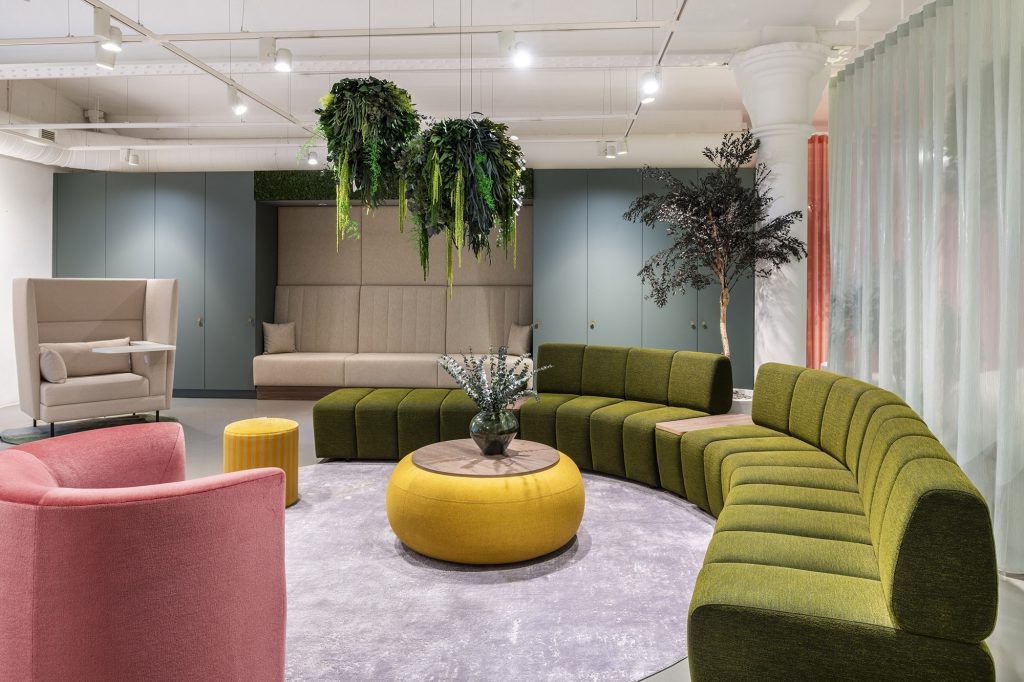
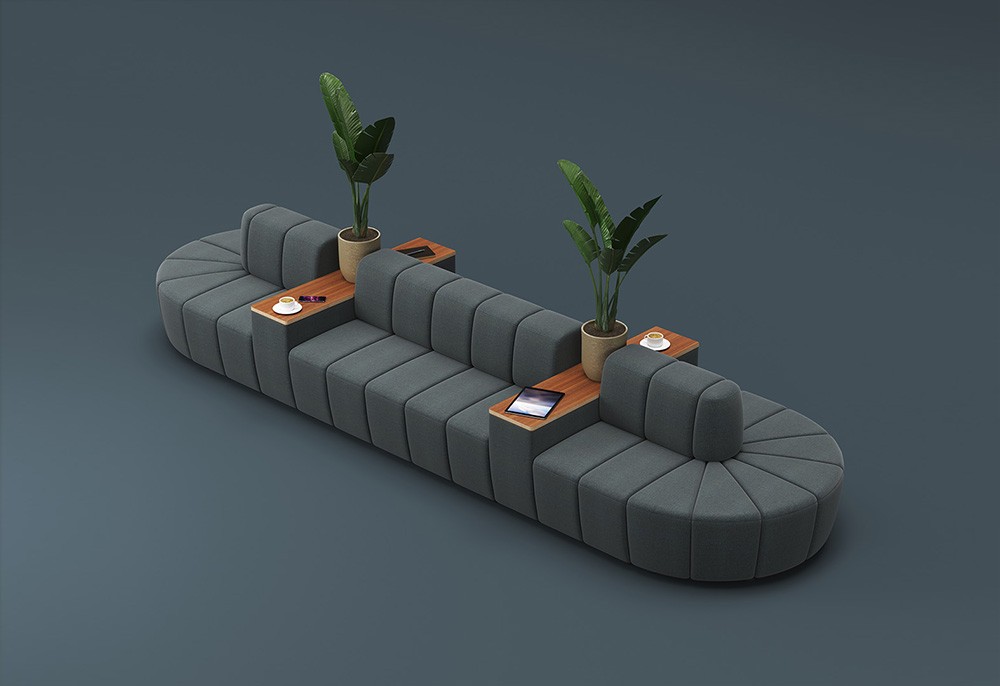
Straight, corner, arm, bench and curved units can form short runs, islands or larger settings. Curves include inward-facing and outward-facing options. Flat-back units reduce overall depth, while back-to-back and screened versions can support larger open-plan layouts.
Set the seating specification
The published seat height is 435 mm and seat depth is 495 mm. Decide how many people the layout must support and whether the setting is for reception, informal meetings, short periods of work or general breakout use. This guides the mix of backed seating and benches.
Select upholstery
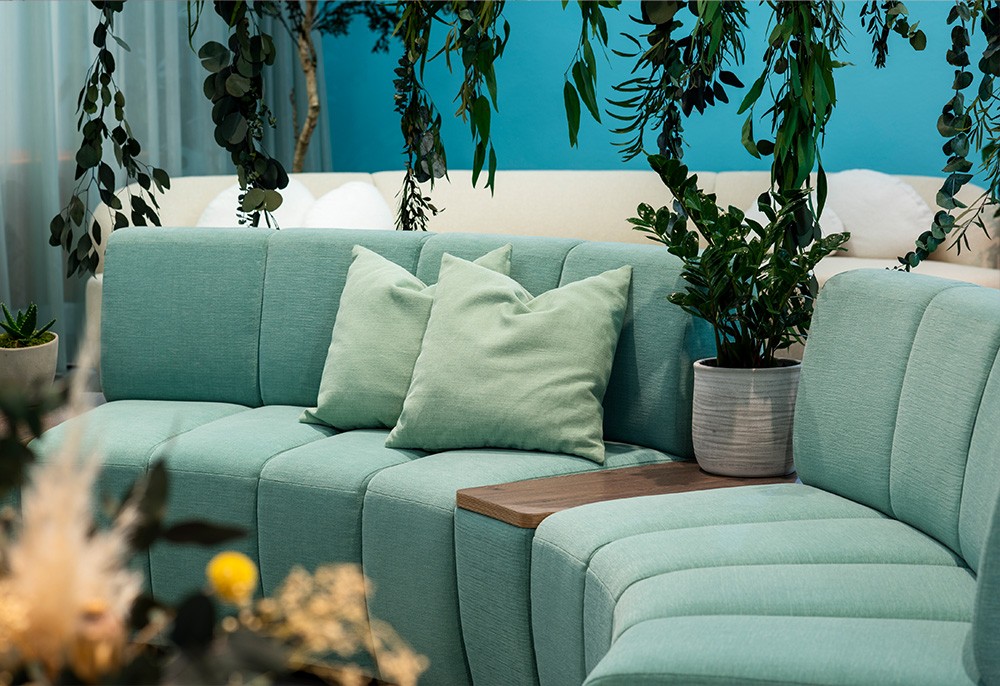
Davison Highley groups fabrics and faux leathers into bands, with leather supplied by quotation. The chosen material must suit the setting and intended use. Ask for current samples and confirm any pattern matching or special upholstery before the order is placed.
Add tables, planters and power
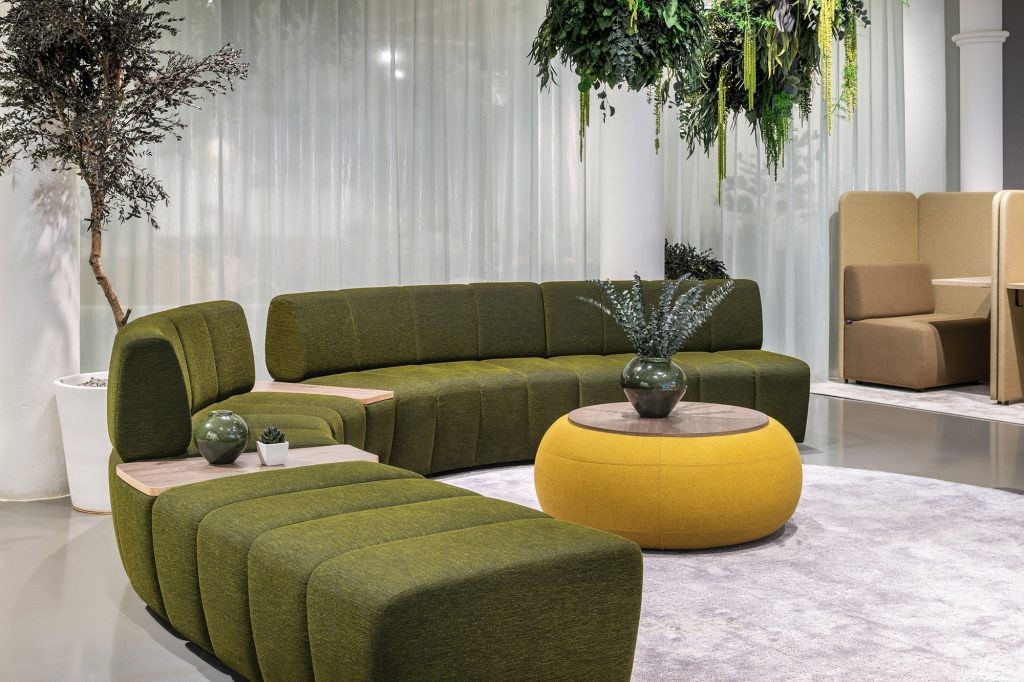
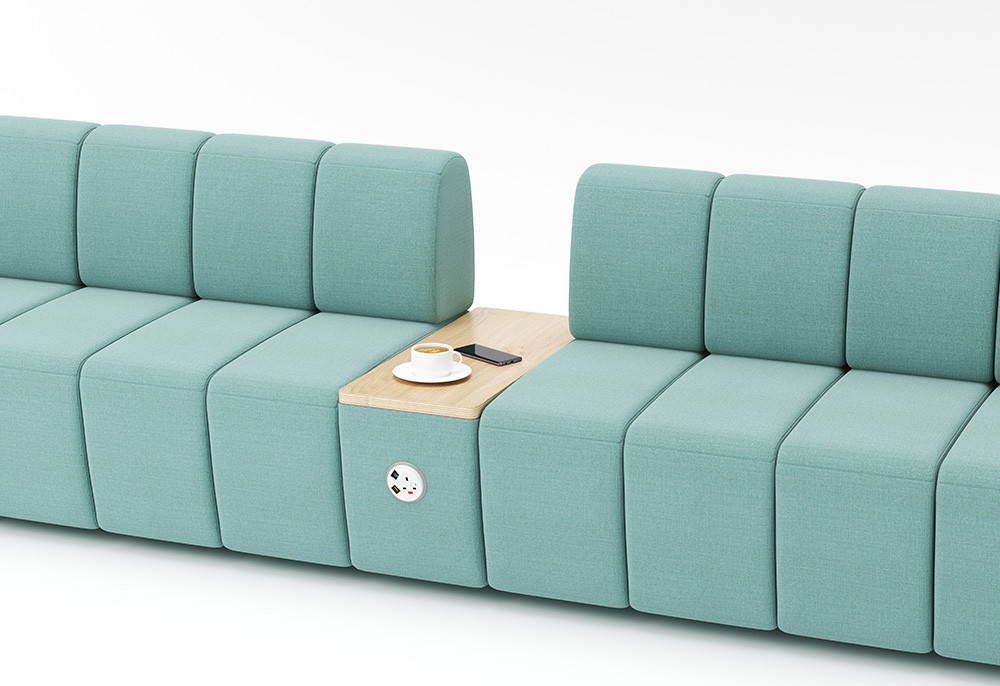
The wider BEE range includes integrated and side tables, planter elements and working tables. Power modules can be fitted to specified units. Confirm socket types, table positions, cable routes and planter requirements during space planning rather than adding them after the layout is fixed.
Complete the project brief
Record module codes, handed units, upholstery, table finishes, power positions and optional cushions. Add the delivery address, site access and programme. One of our experienced project consultants can check the proposed configuration against the current range before quotation.
Frequently asked questions
What is BEE-fluted, and what does modular seating mean?
BEE-fluted is a Davison Highley soft seating range with fluted upholstery. Modular seating uses separate sections that can be linked into different layouts, allowing the arrangement to respond to the room, number of users and intended use.
Where can BEE-fluted modular seating be used?
The manufacturer lists office, education and breakout settings. Suitable applications include receptions, waiting areas, office lounges, informal meeting areas, collaborative zones and other open-plan spaces.
Is BEE-fluted suitable for reception areas?
Yes. Straight, curved, corner and bench modules can be combined to suit the available space and required number of seats. Upholstery should be selected for the expected use of the reception or waiting area.
Can BEE-fluted be used in an open-plan office?
Yes. The modules can form a lounge, breakout or collaborative area within an open-plan floorplate. Back-to-back, flat-back and screened forms provide further layout choices.
Can BEE-fluted support collaborative work and informal meetings?
Yes. Straight and curved seating can be arranged for short discussions, group work and time away from a desk. Integrated tables and power can be added to specified configurations where people need to use laptops or other equipment.
Can BEE-fluted help divide or zone an office?
The layout can mark out lounge, meeting or breakout zones without building permanent partitions. Screened and back-to-back arrangements can give larger open-plan settings more structure.
Can the BEE-fluted seating configuration be customised?
The modular format allows standard elements to be combined around the room plan. Davison Highley also lists alterations as a bespoke option, so any change to a standard module must be checked against the project specification.
Which upholstery options are offered, and can colours be combined?
Davison Highley lists fabric and faux leather bands, with leather supplied by quotation. Different colours or fabrics can be specified across a modular arrangement, subject to material suitability and manufacturer approval.
Is BEE-fluted suitable for high-traffic office areas?
It is designed for commercial interiors, but the upholstery must be chosen for the expected level of use. Tell one of our experienced project consultants if the seating is for a busy reception, lounge or breakout area so the proposed material can be checked.
Can BEE-fluted be used in client-facing lounge areas?
Yes. Its modular forms and upholstery choices can be specified for client lounges, receptions and other front-of-house areas. The module layout, fabric and colours should be coordinated with the room plan and wider interior.
Get a price
Related Products
Request a price
You are requesting a price for the "BEE-fluted Modular Seating"
By submitting this form you are confirming that we can use the information you've provided to contact you about the request above.
You can read all about the specific policies and your rights regarding data collected from this form at the following link.
Privacy Policy
Get a quote
BEE-fluted Modular Seating
By submitting this form you are confirming that we can use the information you've provided to contact you about the request above.
You can read all about the specific policies and your rights regarding data collected from this form at the following link.
Privacy Policy